1401 Larmon Forks Road
Sold

1401 Larmon Forks Road

1401 Larmon Forks Road, Dahlonega, GA 30533

$444,000
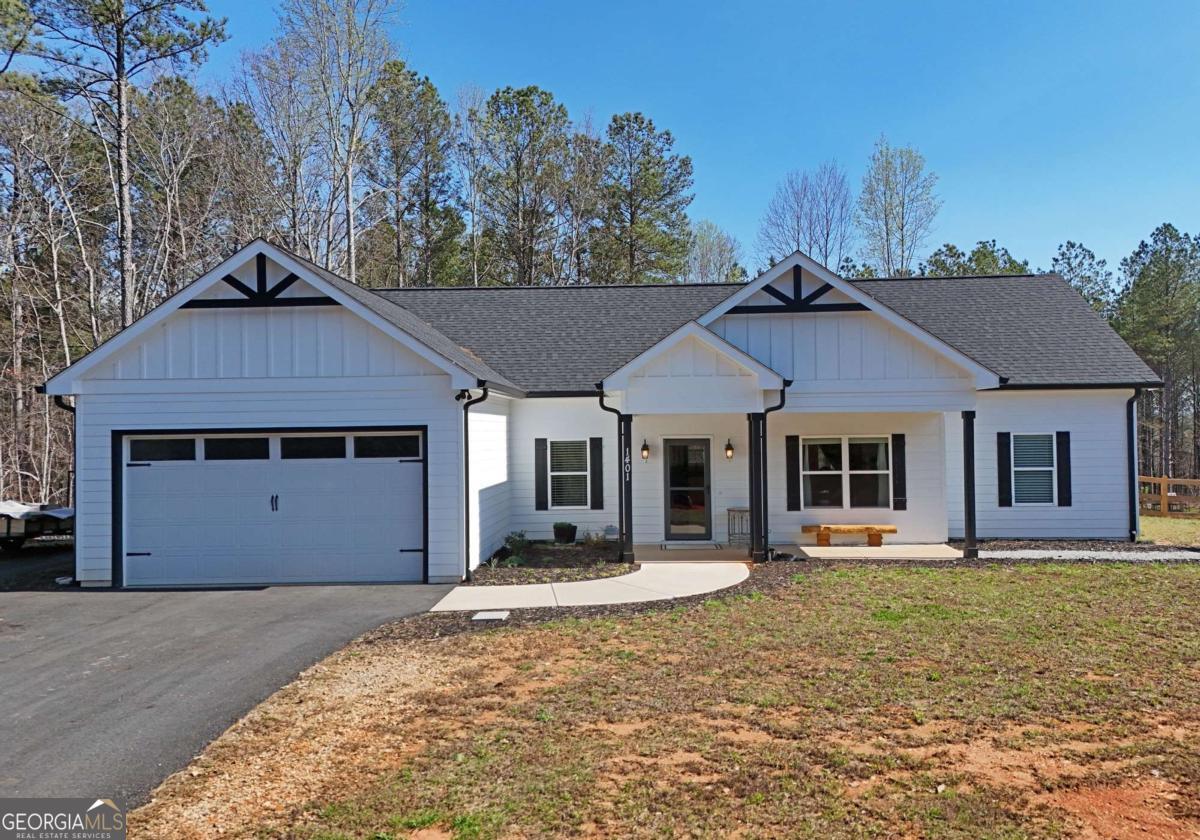
Charming Farmhouse Retreat in Dahlonega, GA - Better Than New! Welcome to your private oasis in Dahlonega, GA! This beautiful 3-bedroom, 2-bathroom farmhouse is a rare find, offering the perfect blend of modern amenities and rustic charm. Nestled in a secluded setting, the property boasts stunning features that are ideal for those seeking peace, privacy, and a taste of country living. Key Features: 3 spacious bedrooms and 2 full bathrooms - plenty of space for family and guests. Large kitchen with stone countertops, a stylish tile backsplash, and a walk-in pantry - perfect for cooking and entertaining. Laundry room for added convenience. Covered back porch and newly poured patio, perfect for outdoor relaxation and dining. Cozy firepit area for chilly evenings spent with loved ones. Fenced in garden & orchard space with Strawberries, 6 Apple trees, 2 Pear trees, & 2 Peach trees. An outbuilding ideal for additional storage or as a workshop. Property includes space for chickens, bringing the joys of farm living to your doorstep. Private and secluded setting, offering peace and tranquility, yet still close to Dahlonega's charming downtown. This home is better than new, with thoughtful upgrades and meticulous care taken to preserve its farmhouse charm while offering modern comforts. Whether you're enjoying the outdoors, cooking in the spacious kitchen, or simply relaxing in the quiet surroundings, this home has it all! Don't miss out on this incredible opportunity to own a piece of Dahlonega's countryside! Schedule your tour today.

3
beds

2
baths

1,741 Sq.Ft. LIVING AREA

1.05 Acres lot

Steven Adams

Steven Adams

Features & Amenities

Interior

  • total bedrooms3
  • Total bathrooms2
  • full bathrooms2
  • Laundry room In Hall
  • Flooring Hardwood
  • Fireplace Family Room, Gas Log
  • APPLIANCES Dishwasher, Electric Water Heater, Microwave, Range, Stainless Steel Appliance(s)
  • other interior Features Double Vanity, High Ceilings, Master On Main Level, Split Bedroom Plan, Tray Ceiling(s), Vaulted Ceiling(s), Walk-In Closet(s)

Area & Lot

  • Status Sold
  • Date Sold August 12, 2025
  • Living Area1,741 Sq.Ft.
  • Total Area1,741 Sq.Ft.
  • Lot Area1.05 Acres
  • MLS® ID10487802
  • TypeResidential
  • YEAR BUILT2022
  • Architecture StylesRustic, Craftsman, Ranch
  • Elementary SchoolBlackburn
  • Middle SchoolLumpkin County
  • High SchoolNew Lumpkin County

Exterior

  • STORIES1
  • water SourceWell
  • utilitiesElectricity Available, Phone Available, Underground Utilities
  • roofComposition
  • lot featuresLevel, Private
  • parkingGarage, Storage, Kitchen Level, Garage Door Opener
  • HEAT TYPECentral, Electric, Heat Pump
  • AIR CONDITIONINGCeiling Fan(s), Central Air, Electric, Heat Pump
  • sewerSeptic Tank
  • SubstructureSlab
  • security FeaturesSmoke Detector(s)
  • other exterior FeaturesGarden

Financial

  • Sales Price$444,000
  • Real Estate Tax $3,406/yr

Ready to Move?

We are dedicated to making your real estate journey seamless, rewarding, and stress-free. With a focus on integrity, communication, and results, we’re here to guide you every step of the way. Let us put our expertise to work for you and turn your real estate dreams into reality.

Follow Me on Instagram