486 Warwick Road
Sold

486 Warwick Road

486 Warwick Road, Cleveland, GA 30528

$645,000
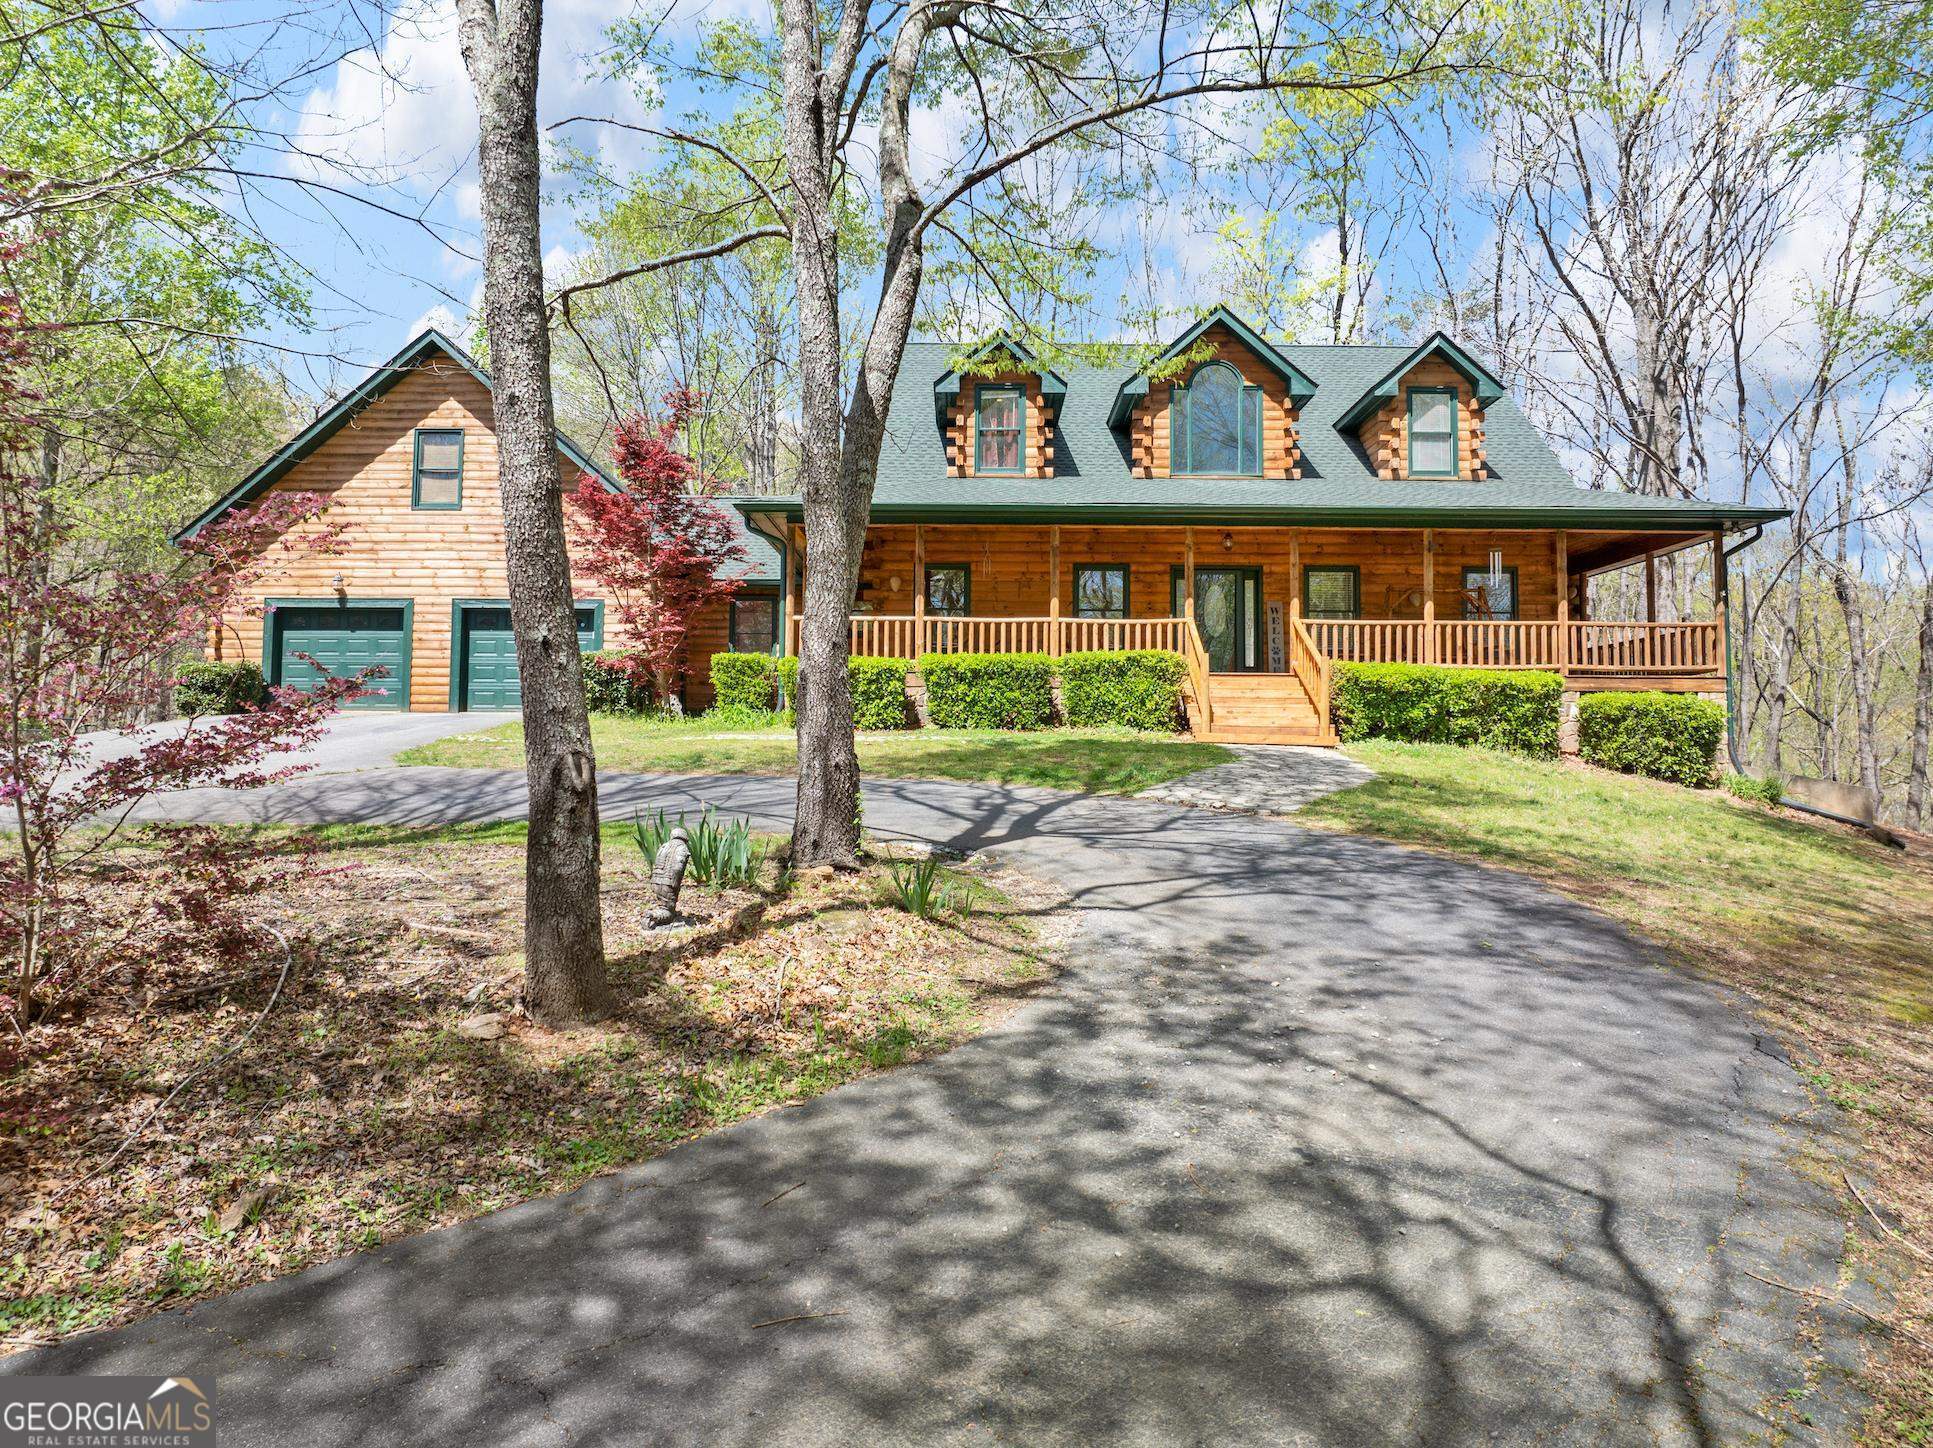
LOCATION! This charming Cape Cod style home with log siding offers a unique blend of rustic elegance and modern convenience. Situated on 5.78 acres with a creek running along the back of the property provides privacy and tranquility while being conveniently located. With spacious interiors, including tall ceilings with beams, updated kitchen with plenty of cabinet/counter space and update master bathroom, and smart home integration: All appliances connected, controllable via smartphone for convenience, this home caters to comfort and functionality. Master bath offers his and her walk in closets with motion lights. The bathroom upstairs has its very own built in speaker! The addition of a separate office with its own entrance and a bonus room with handicap access adds versatility to accommodate various lifestyle needs. Outdoor living is enhanced by three decks, perfect for enjoying the natural surroundings and hosting guest. The large unfinished basement offers a great work shop area with plenty of storage, and a storm shelter. This one of a kind home has so much to offer for you and your family!

3
beds

4
baths

4,158 Sq.Ft. LIVING AREA

5.78 Acres lot

Steven Adams

Steven Adams

Features & Amenities

Interior

  • total bedrooms3
  • Total bathrooms4
  • full bathrooms3
  • half bathroom1
  • Laundry room In Hall
  • Flooring Hardwood, Tile, Carpet
  • Fireplace Living Room, Gas Log
  • APPLIANCES Cooktop, Dishwasher, Microwave, Oven, Stainless Steel Appliance(s)
  • other interior Features Vaulted Ceiling(s), High Ceilings, Double Vanity, Beamed Ceilings, Entrance Foyer, Soaking Tub, Separate Shower, Walk-In Closet(s), Master On Main Level

Area & Lot

  • Status Sold
  • Date Sold May 23, 2024
  • Living Area4,158 Sq.Ft.
  • Total Area4,158 Sq.Ft.
  • Lot Area5.78 Acres
  • MLS® ID20177841
  • TypeResidential
  • YEAR BUILT2003
  • Architecture StylesCape Cod, Country/Rustic
  • Elementary SchoolJack P Nix Primary
  • Middle SchoolWhite County
  • High SchoolWhite County

Exterior

  • STORIES2
  • water SourceWell
  • utilitiesCable Available, Electricity Available, High Speed Internet
  • roofComposition
  • lot featuresPrivate, Sloped
  • parkingAttached, Garage, Kitchen Level
  • HEAT TYPECentral
  • AIR CONDITIONINGCeiling Fan(s), Central Air
  • sewerSeptic Tank

Financial

  • Sales Price$645,000
  • Real Estate Tax $4,484/yr

Ready to Move?

We are dedicated to making your real estate journey seamless, rewarding, and stress-free. With a focus on integrity, communication, and results, we’re here to guide you every step of the way. Let us put our expertise to work for you and turn your real estate dreams into reality.

Follow Me on Instagram