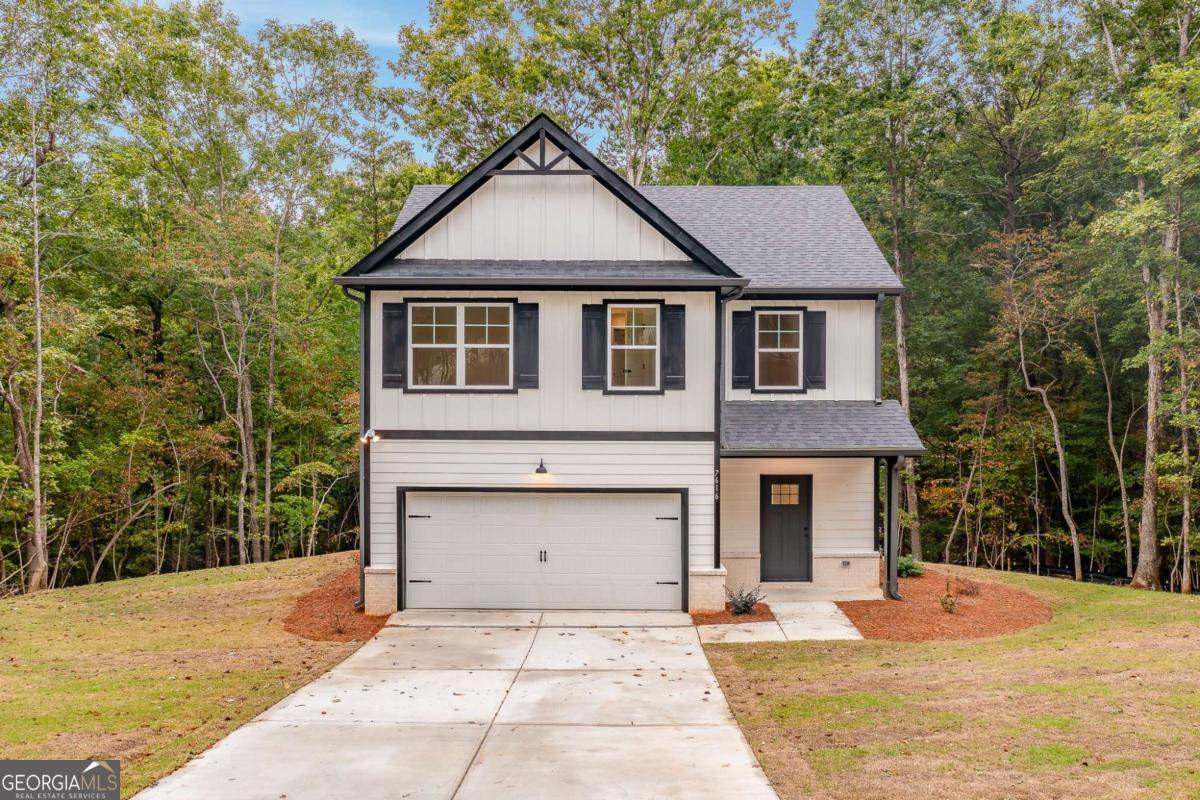
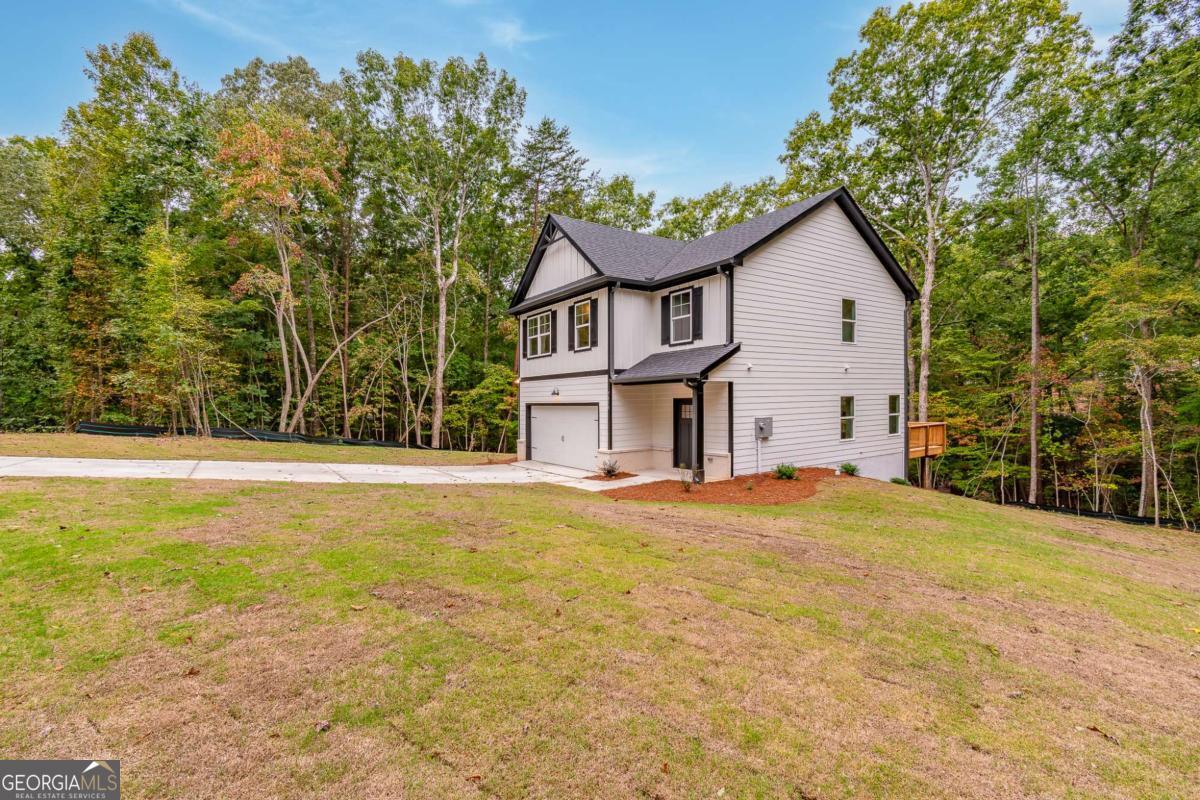
White two-story house with black trim, a front gable, and an attached two-car garage amid woods.
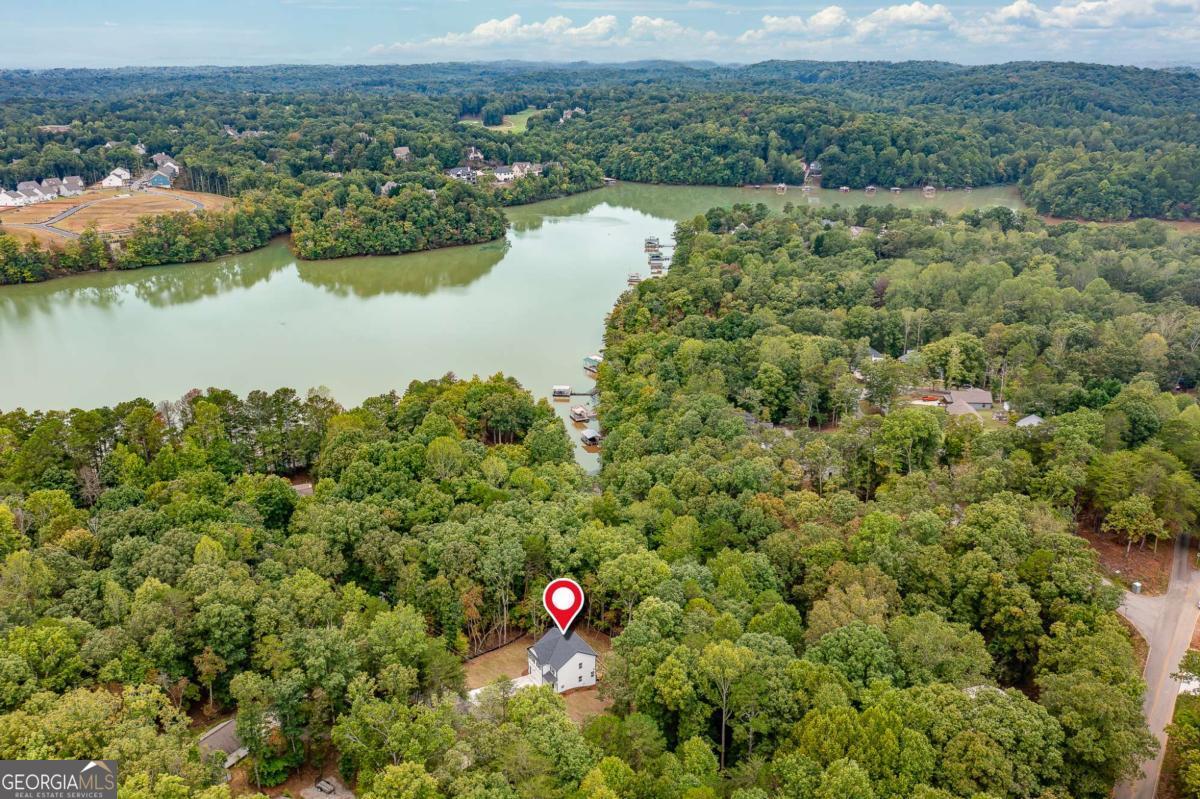
Aerial view of a wooded home with a lake and docks in the background; a red pin marks the property.
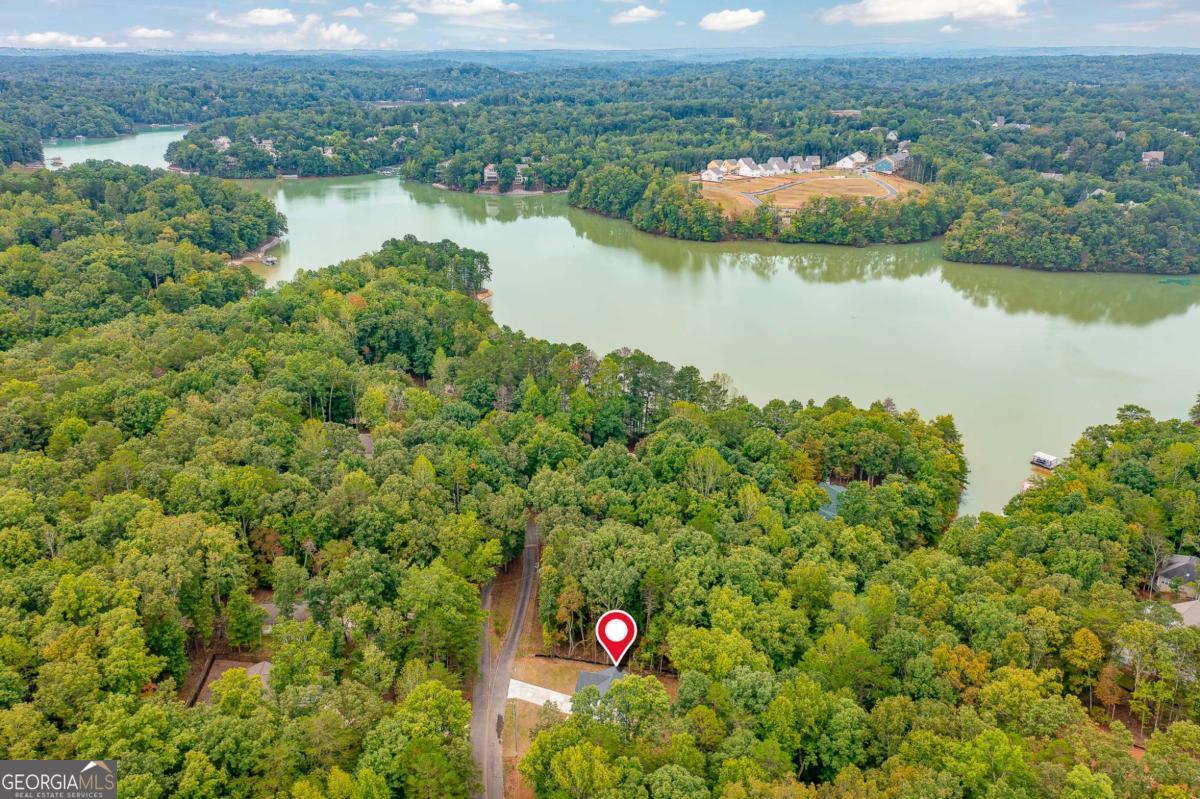
Aerial view of a wooded property marked beside a road, with a lake and forested shoreline beyond.
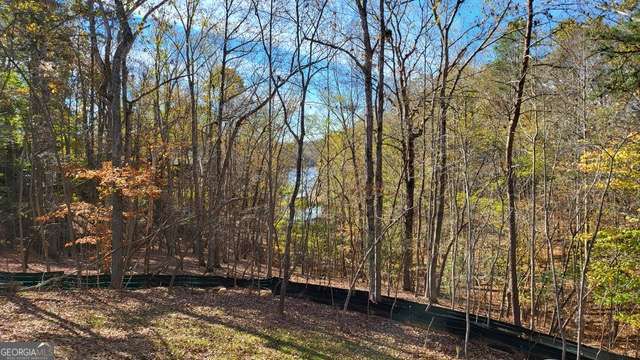
Wooded property with bare trees, scattered autumn leaves, and a black fence.
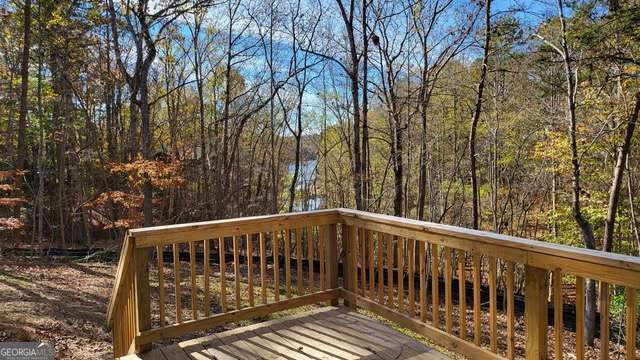
Wooden deck overlooking a wooded backyard with autumn leaves.
Two-story house with dark trim and attached garage on a wooded lot.
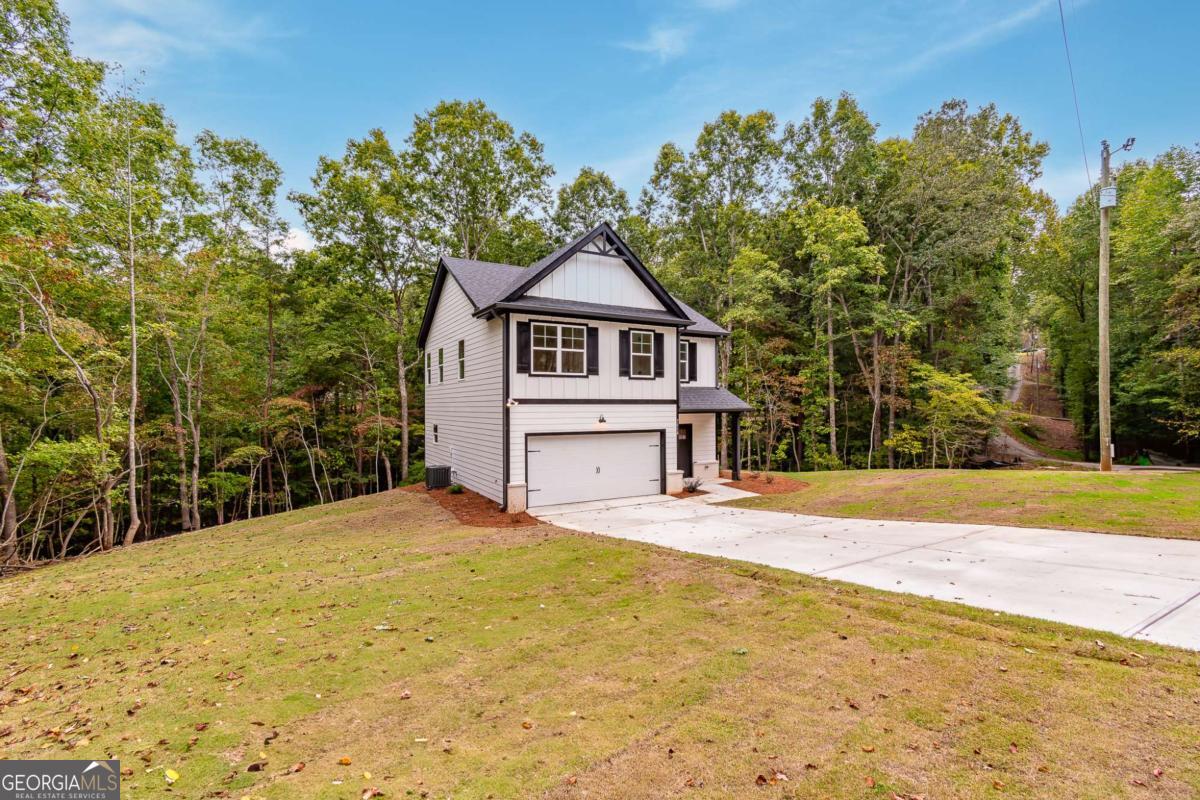
Two-story white house with dark trim, a double garage, and a wooded setting.
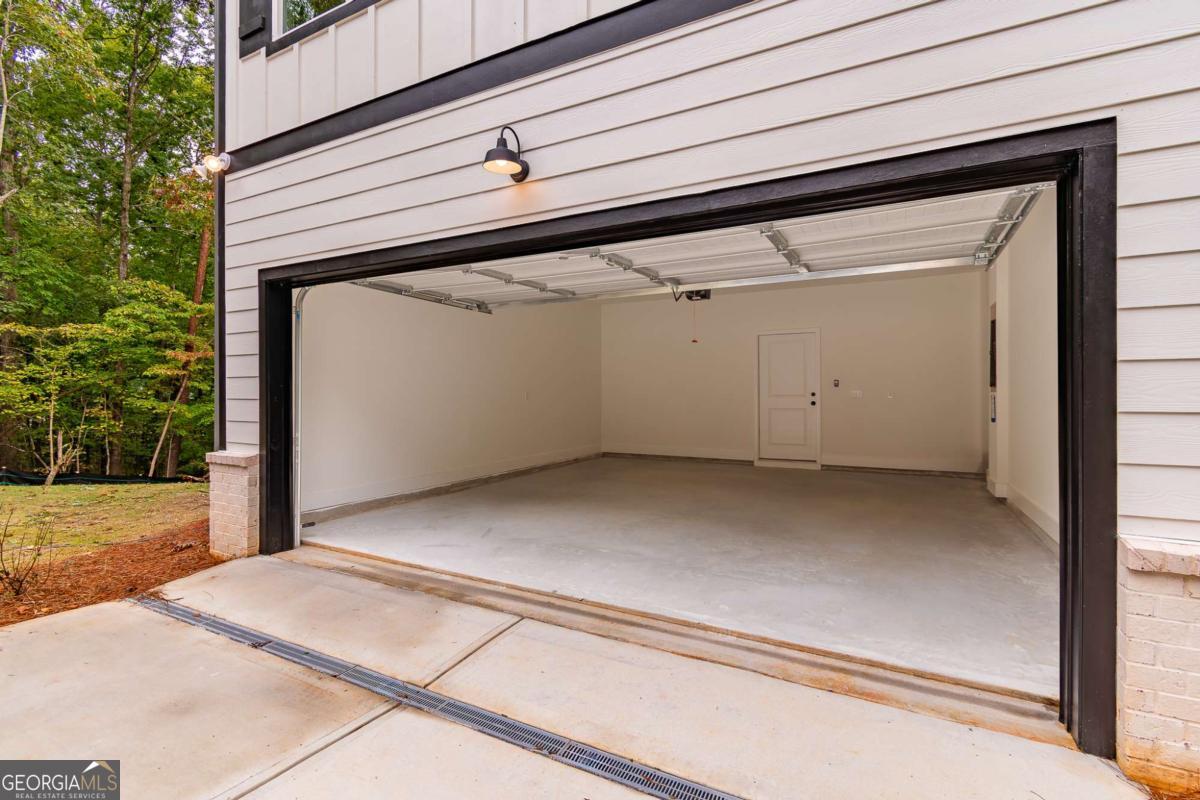
Open empty garage with a wide overhead door, bare concrete floor, and wooded yard beside the house.
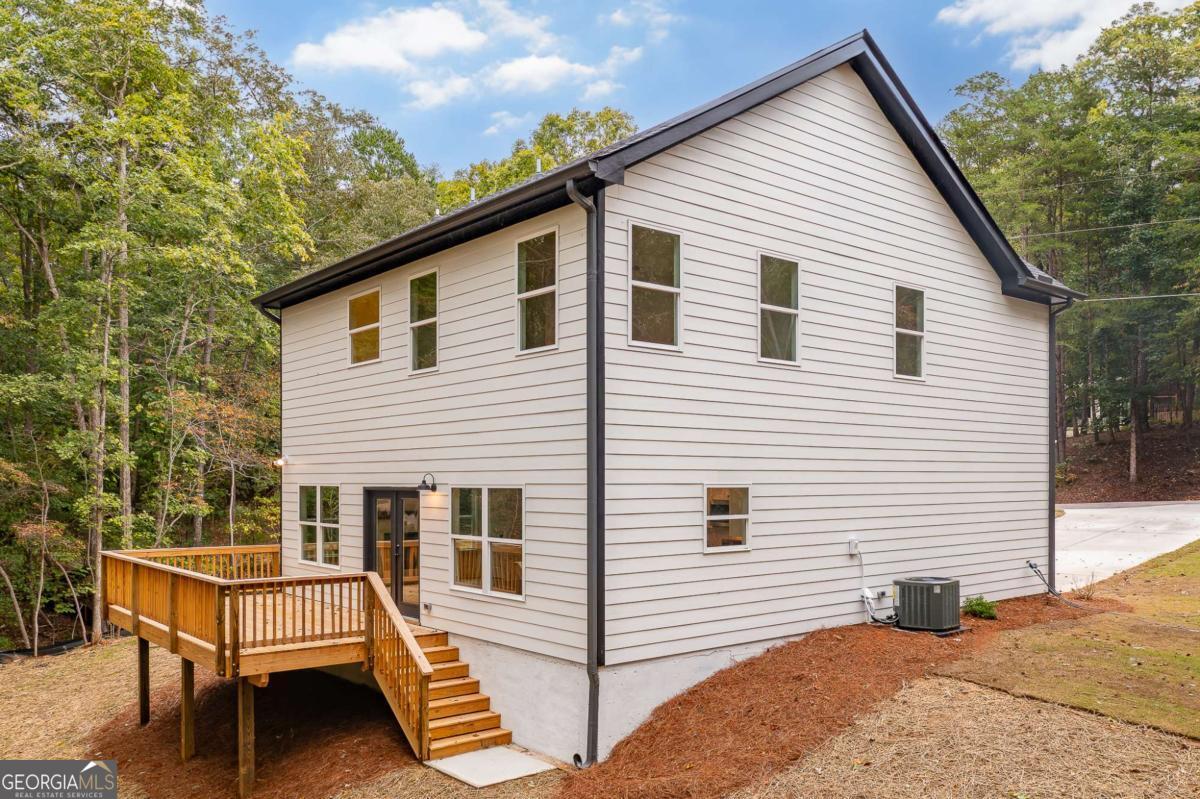
Two-story white-sided house with a raised wooden deck and stairs, surrounded by trees.
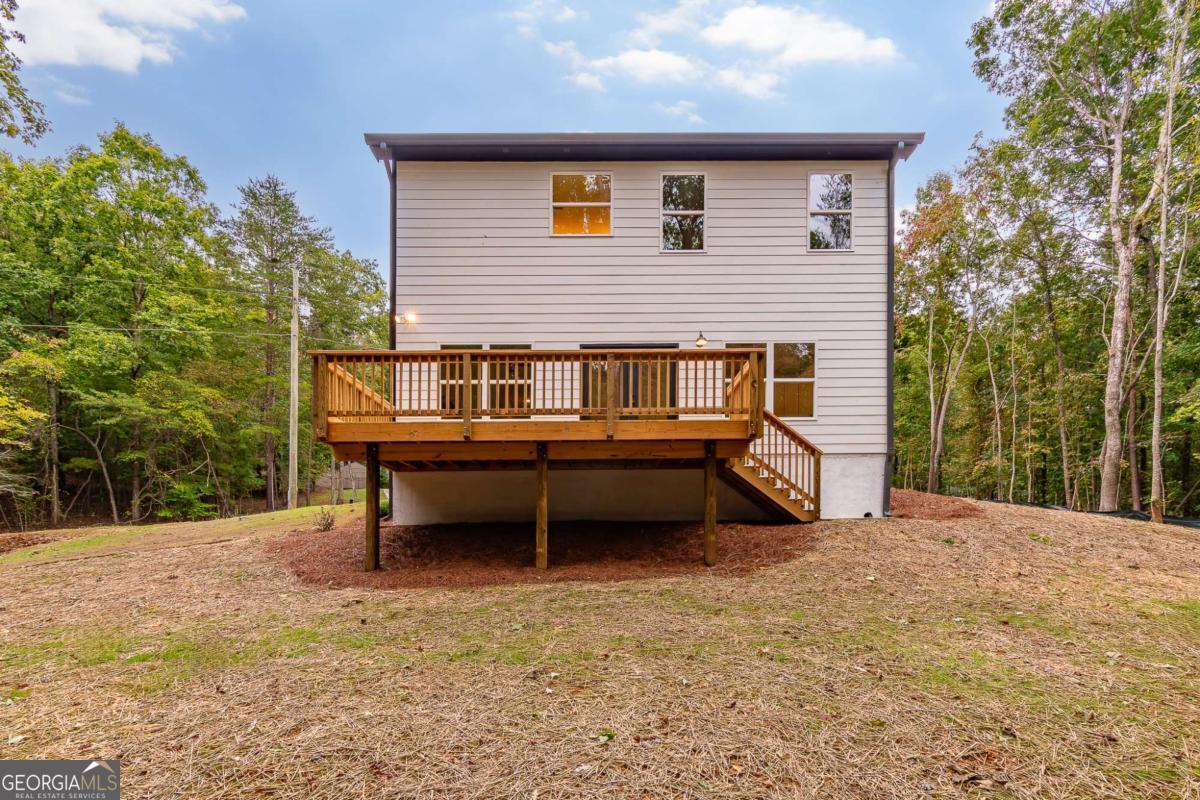
Rear of a two-story home with a raised wooden deck overlooking a wooded yard.
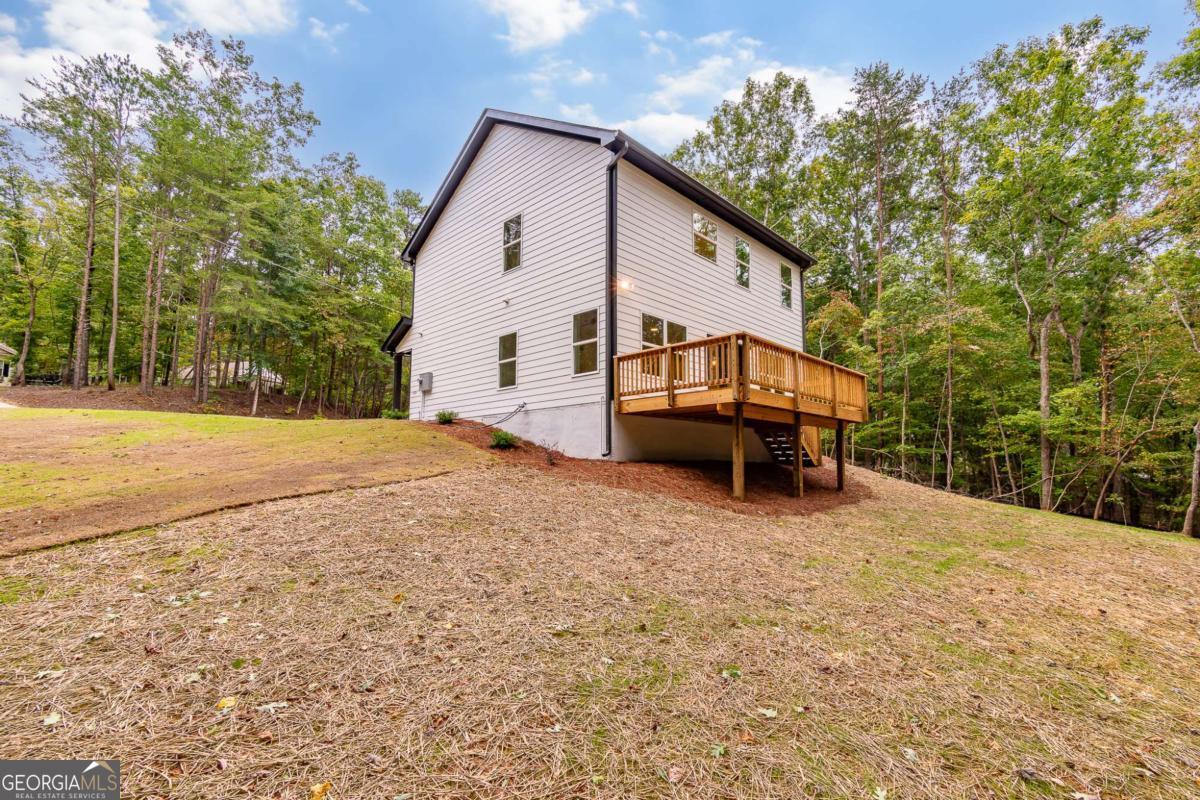
Two-story house with a raised wooden deck on a sloping, wooded lot.
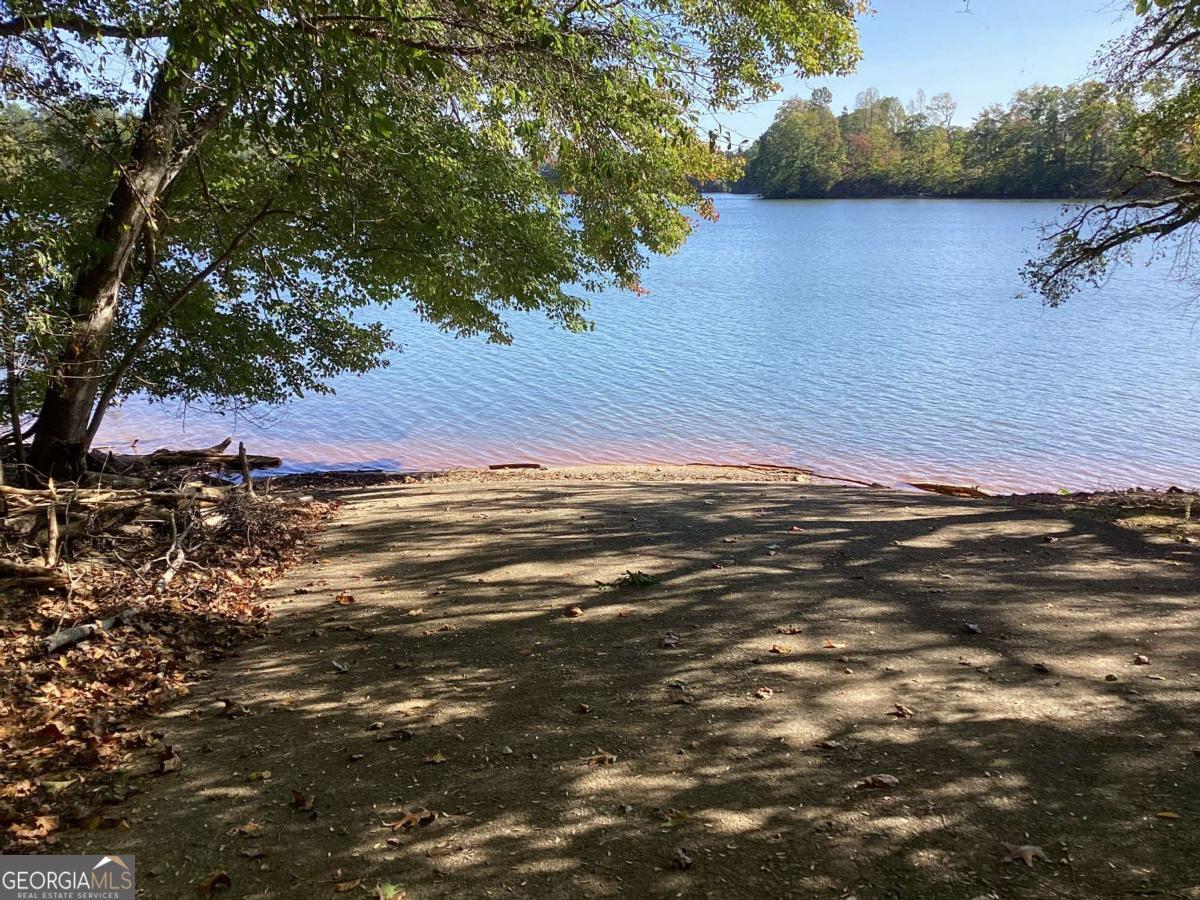
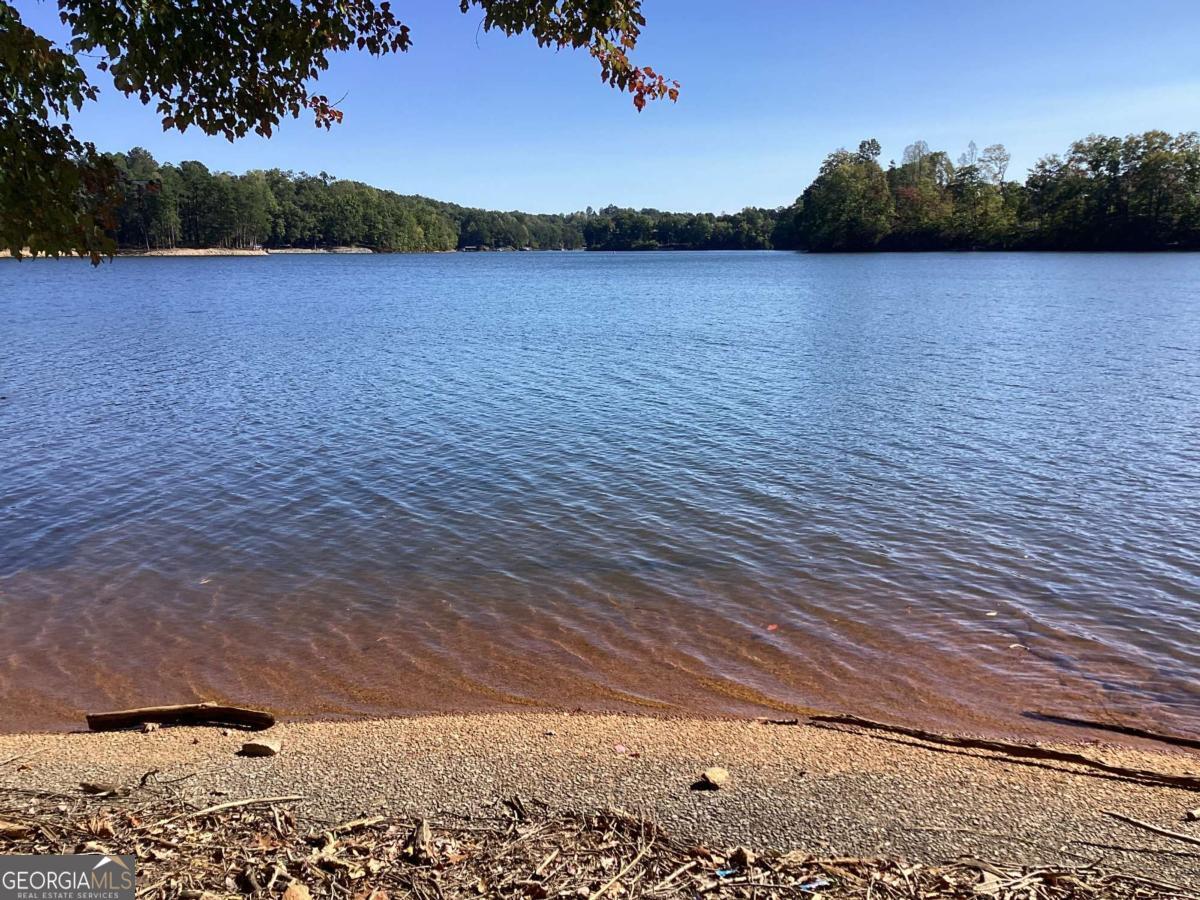
Lake shoreline beneath leafy trees, with a shaded dirt bank and wooded far shore.
Lakefront shoreline with pebbles, overhanging leaves, and wooded banks across the water.
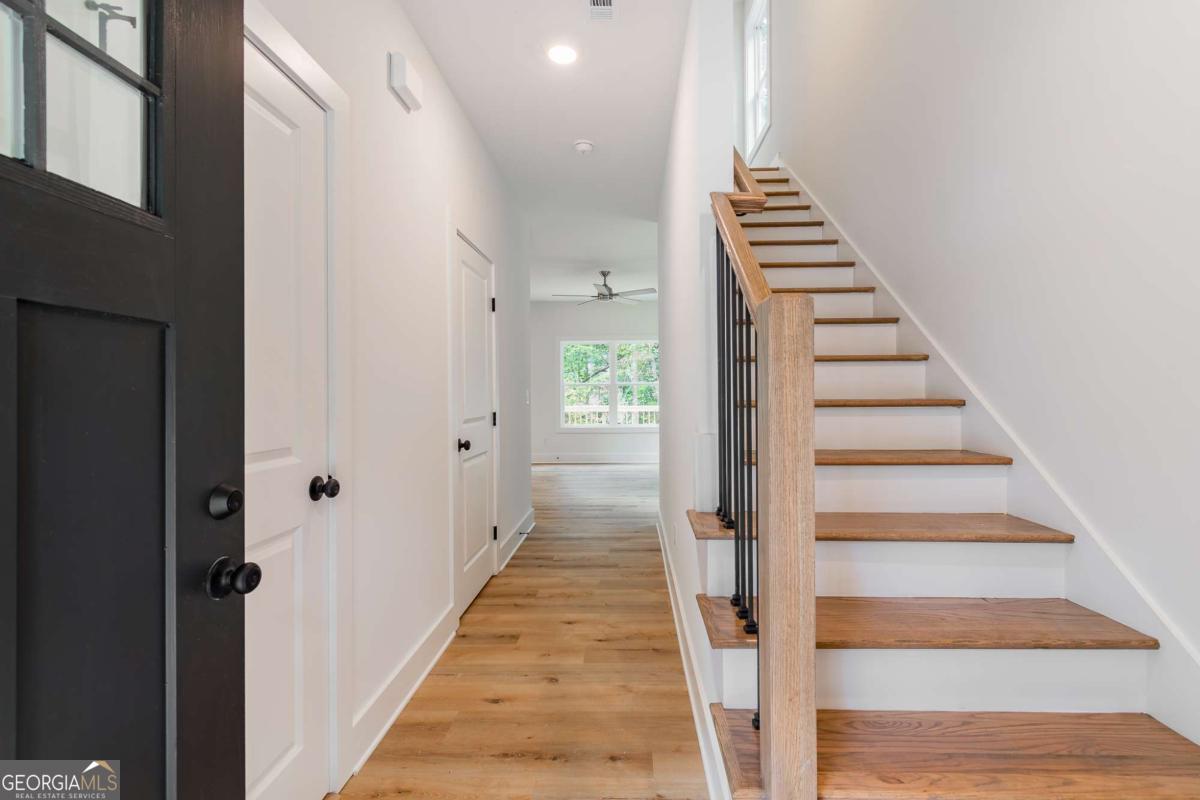
Entry hallway with light wood floors and a staircase beside a black front door.
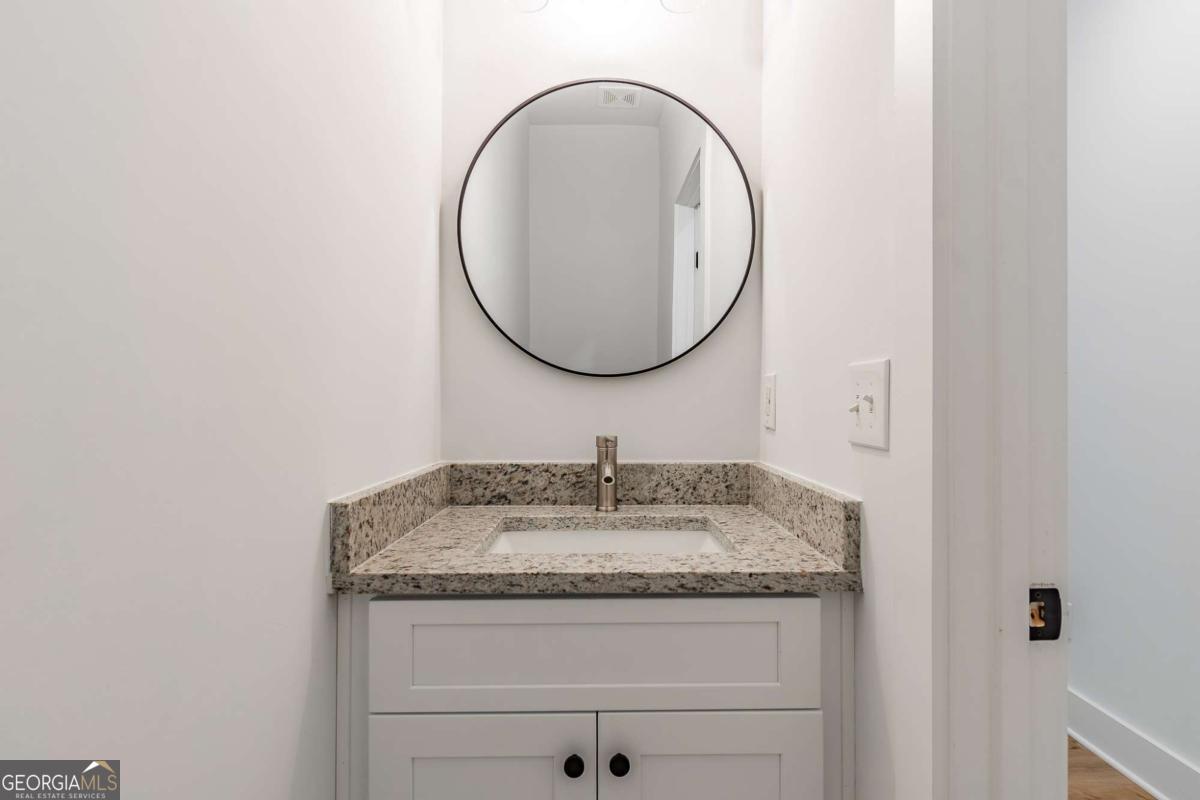
Powder room vanity with speckled granite counter, white cabinets, and round mirror.
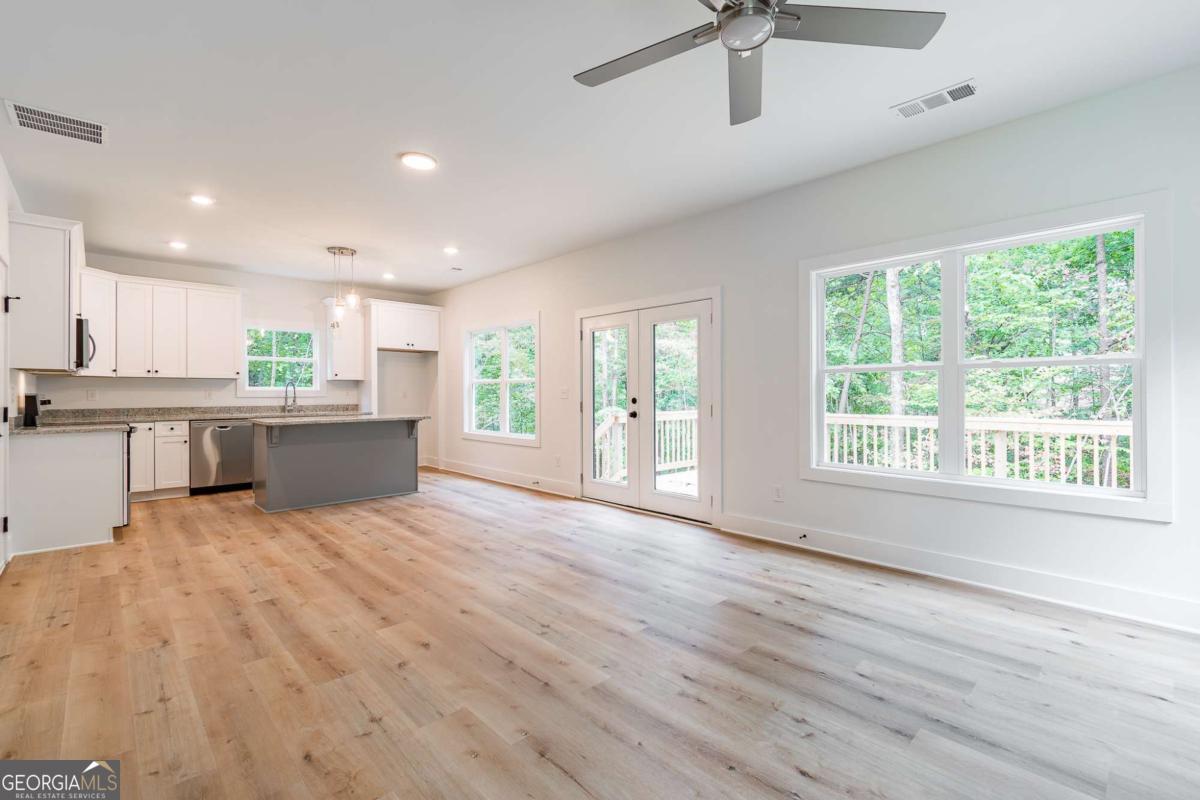
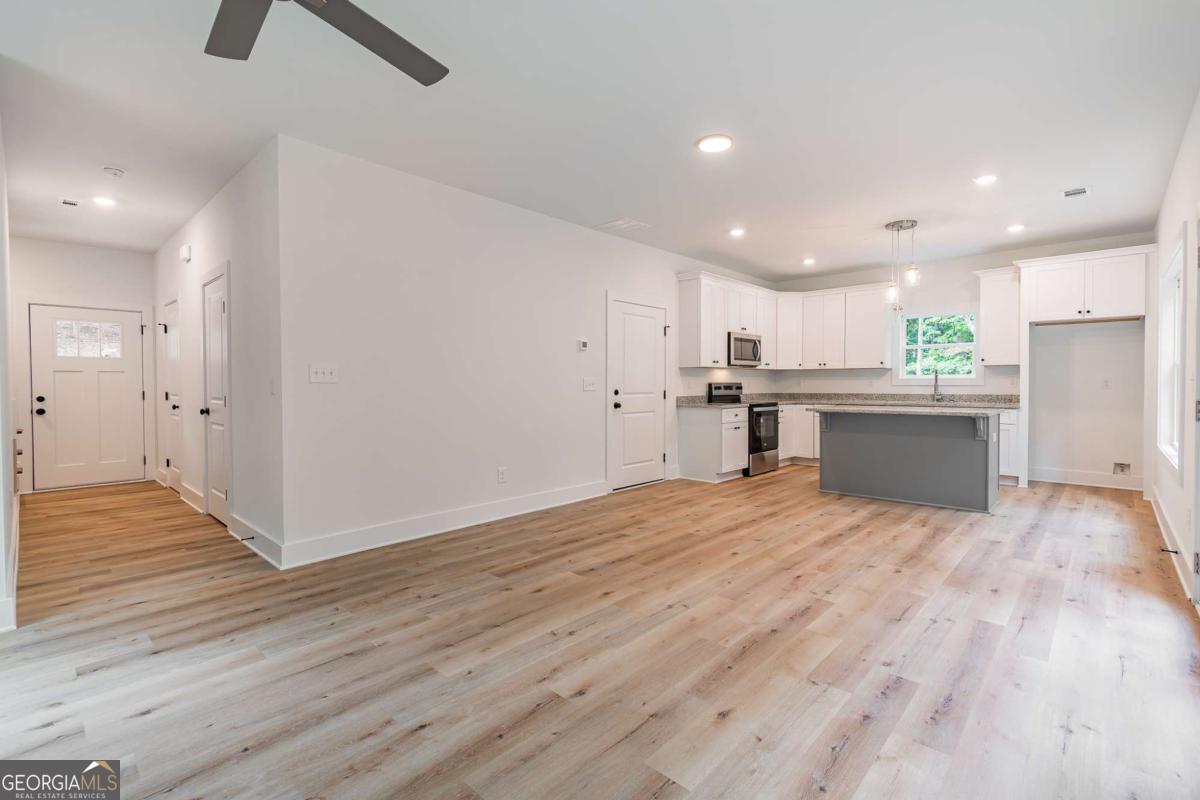
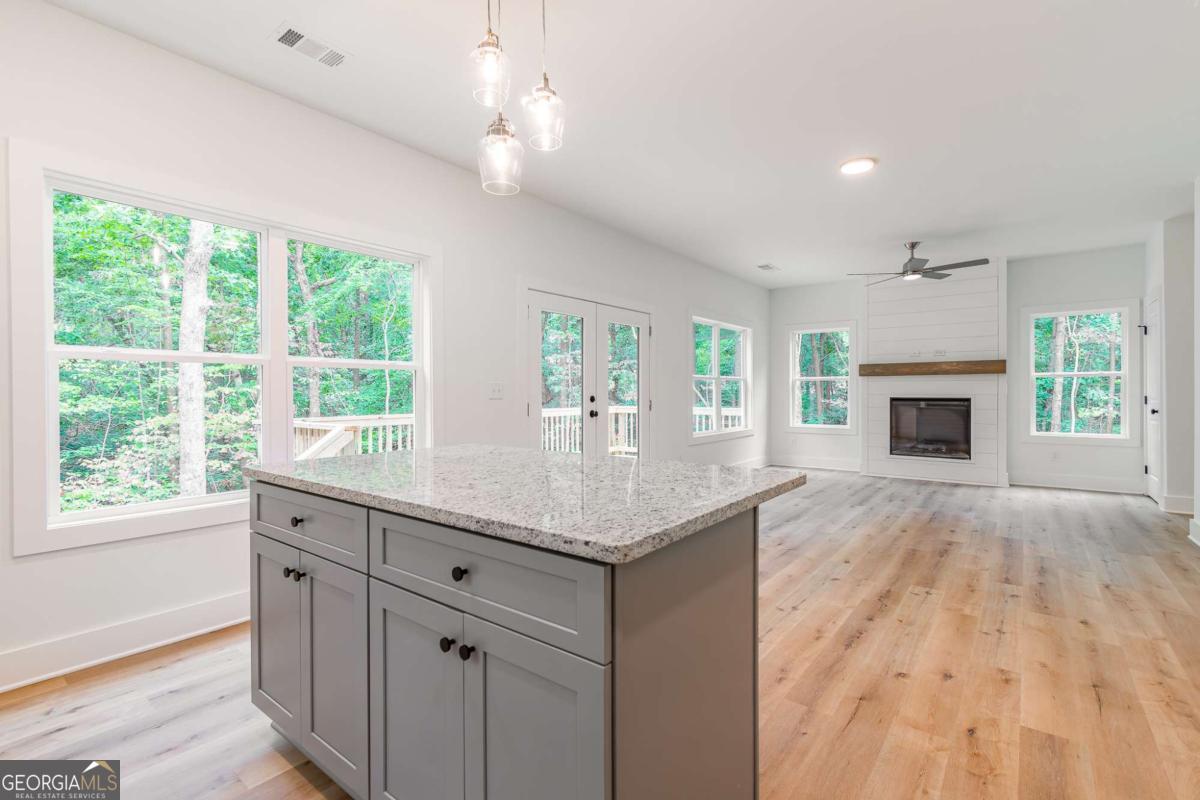
Vacant open-plan kitchen and living area with a gray peninsula and wooded views through large windows.
Open kitchen and entry with white cabinets, gray island, and light wood floors.
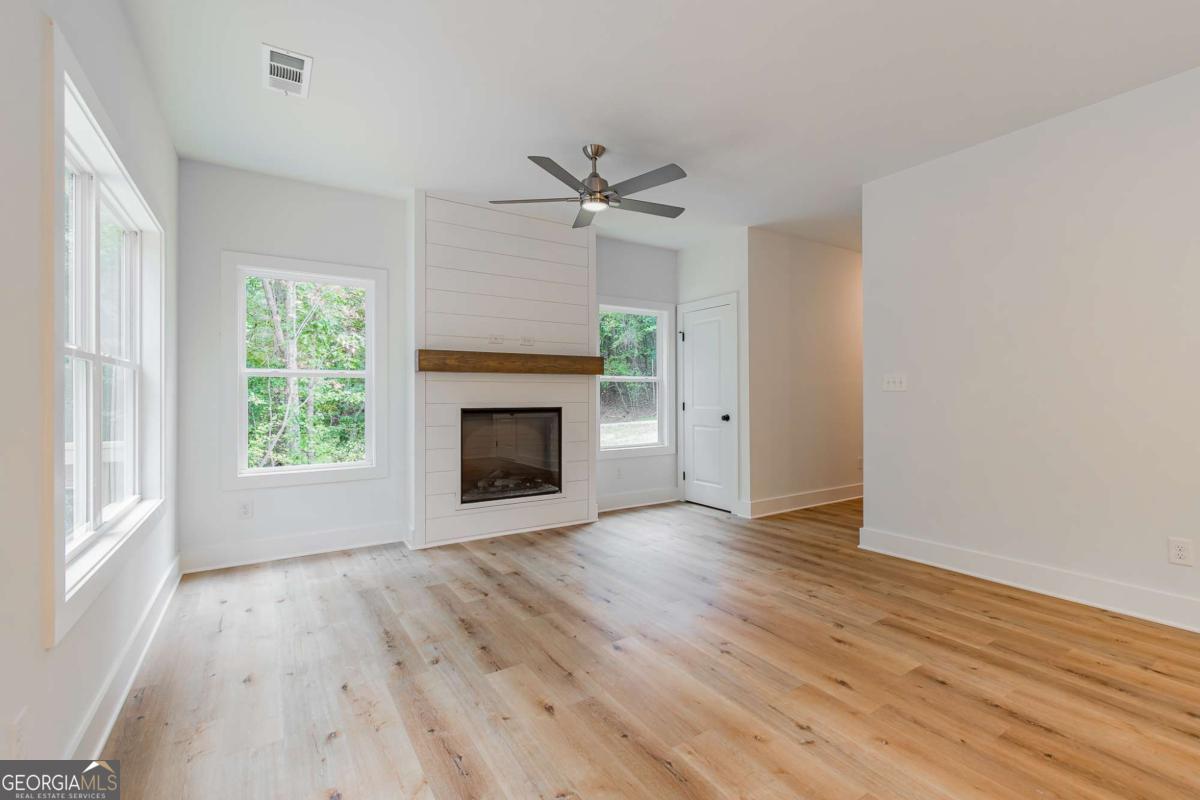
Empty living room with a shiplap fireplace, wood mantel, light wood floors, and windows overlooking trees.
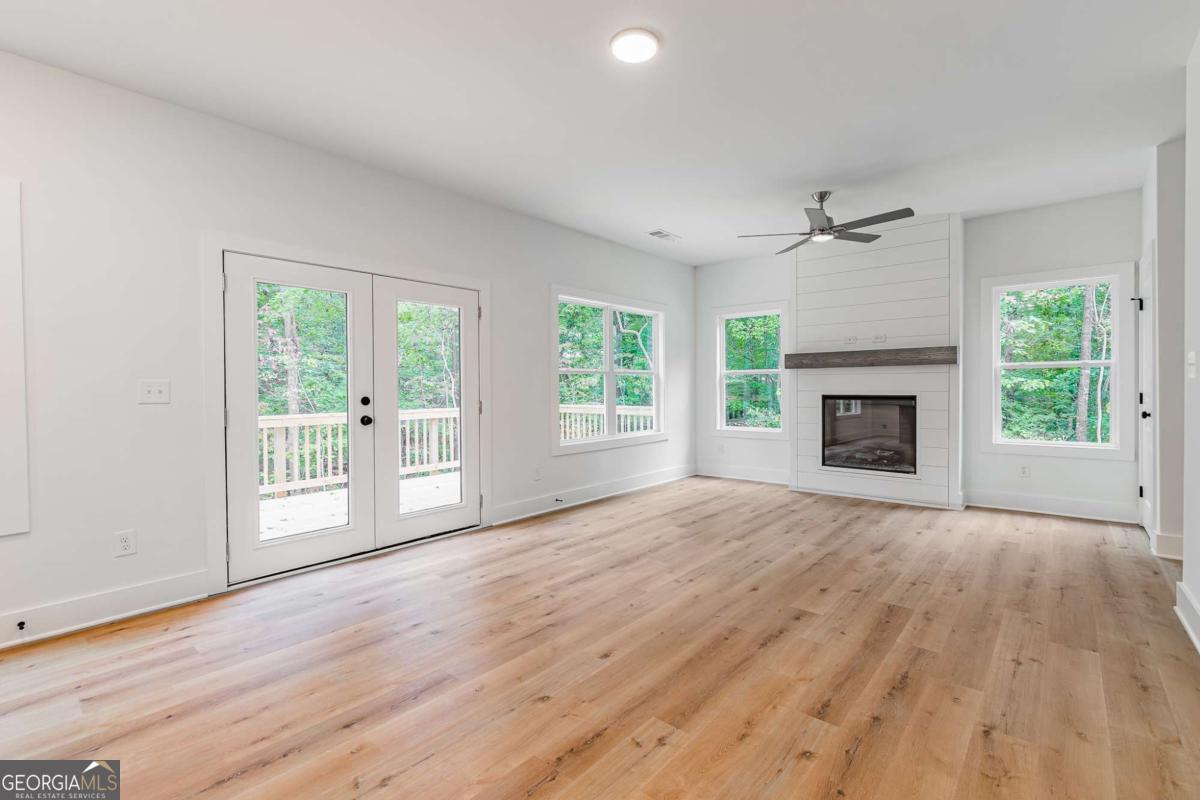
Vacant living room with a shiplap fireplace, light wood floors, and French doors opening to a wooded deck.
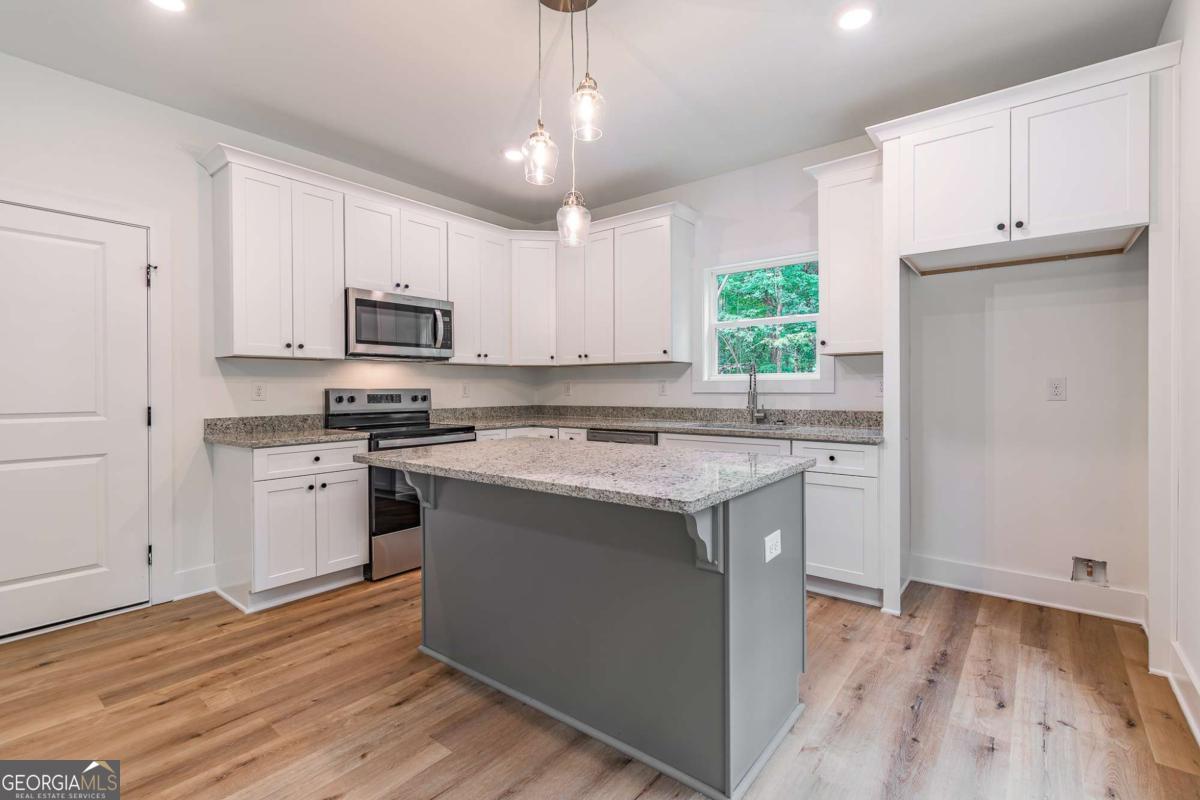
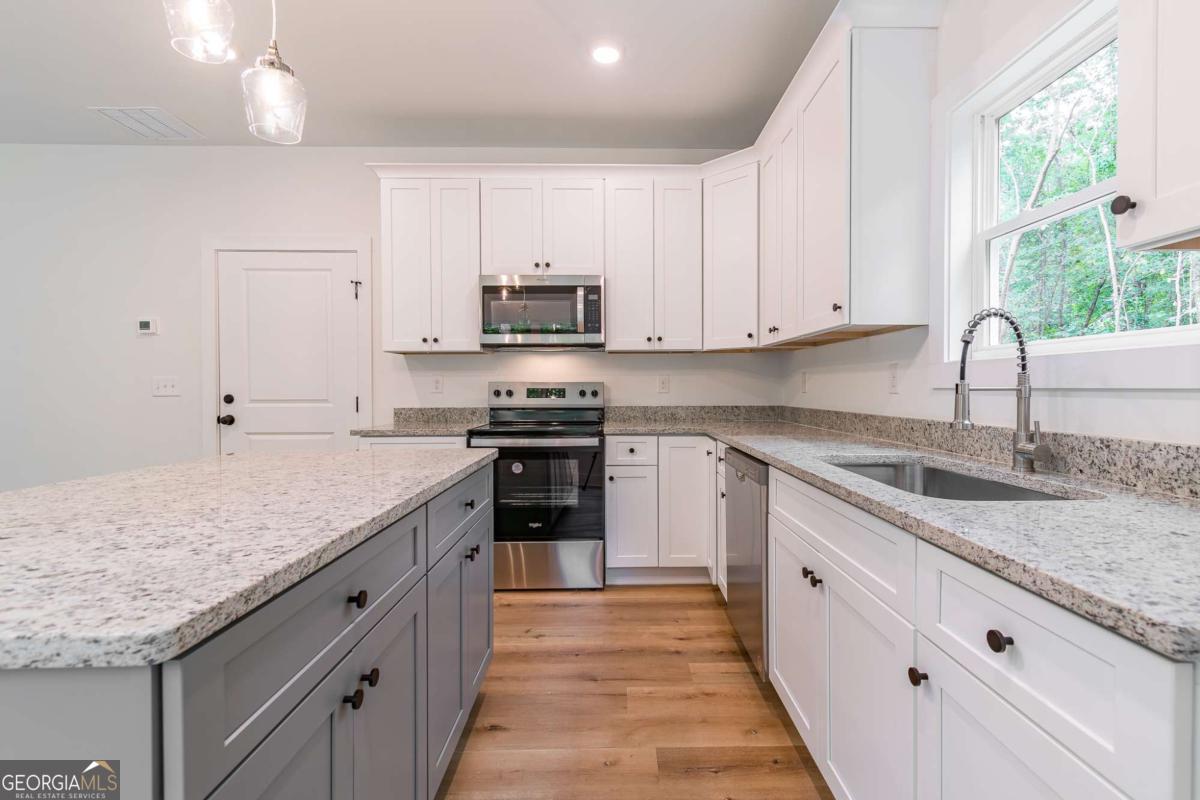
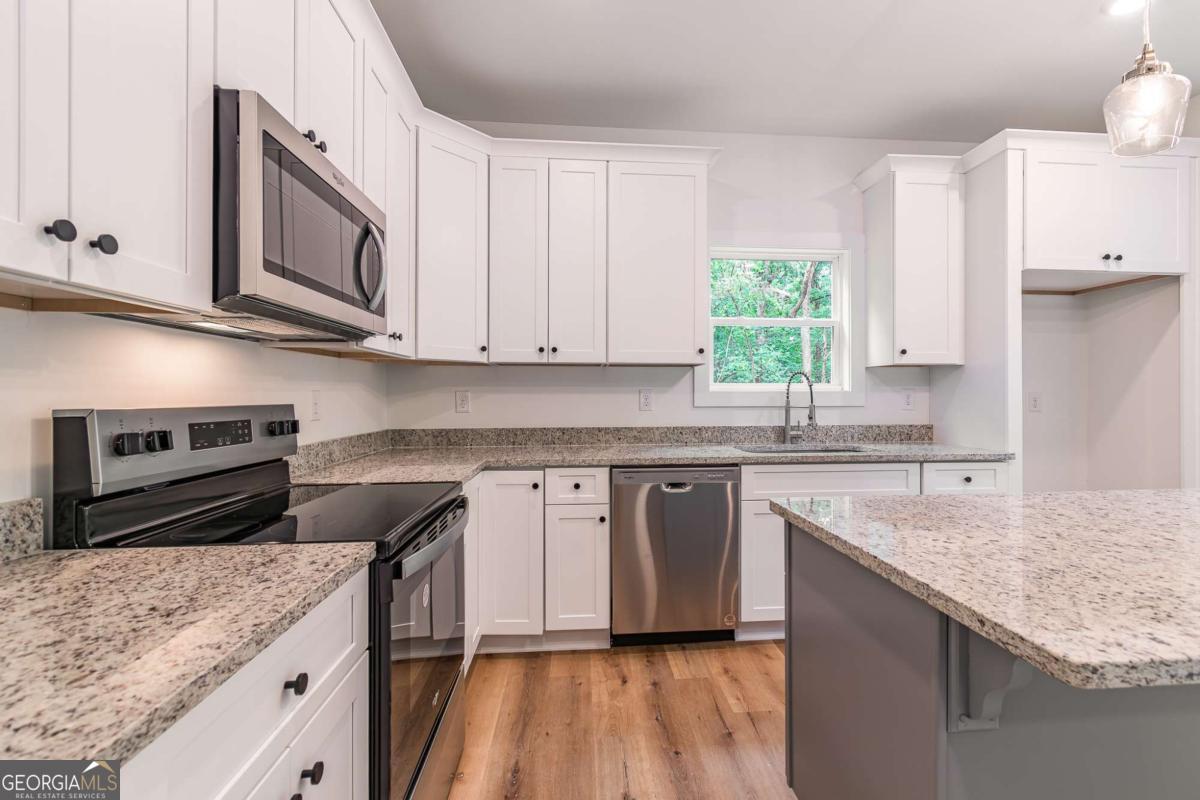
Kitchen with white cabinets, stainless appliances, a granite-topped island, and a window overlooking trees.
Bright kitchen with gray island, white cabinetry, granite counters, and stainless steel appliances.
Kitchen with white cabinets, granite counters, stainless steel appliances, and a large island.
Open-plan kitchen with a large gray island, light wood floors, and a fireplace beside wooded views.
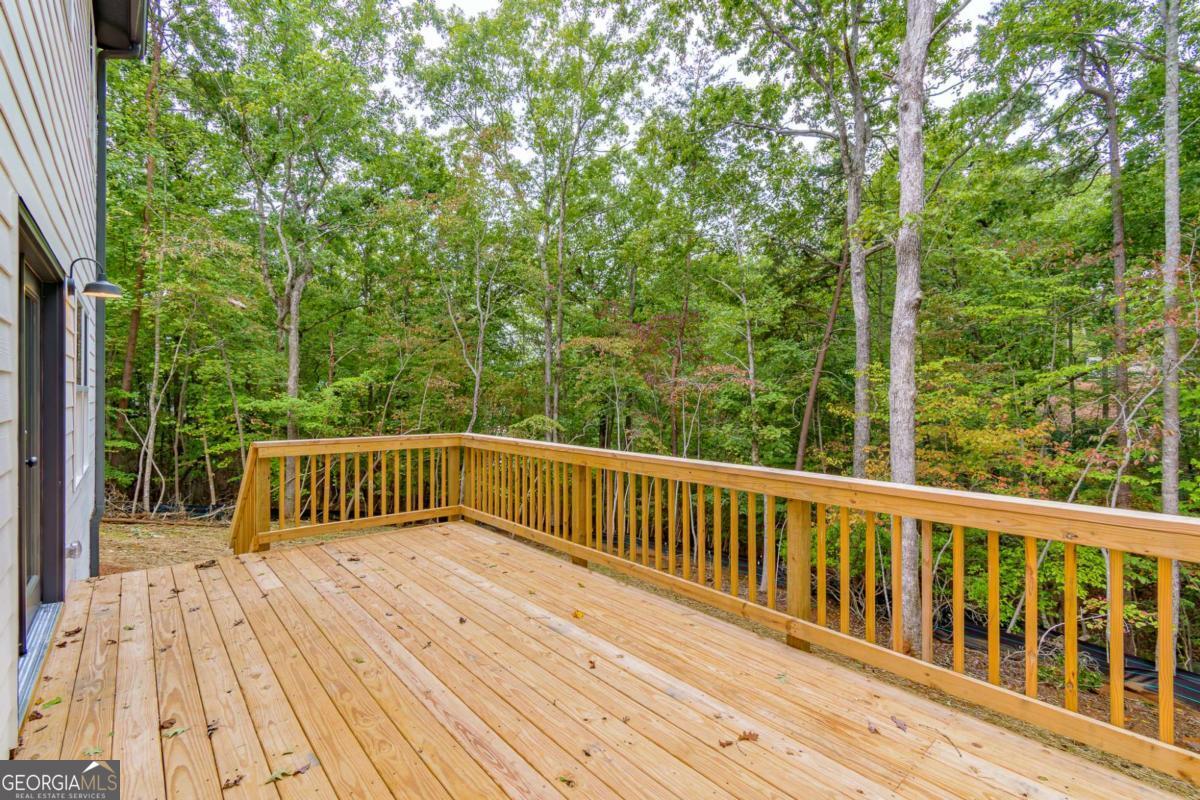
Wood deck overlooking a wooded backyard
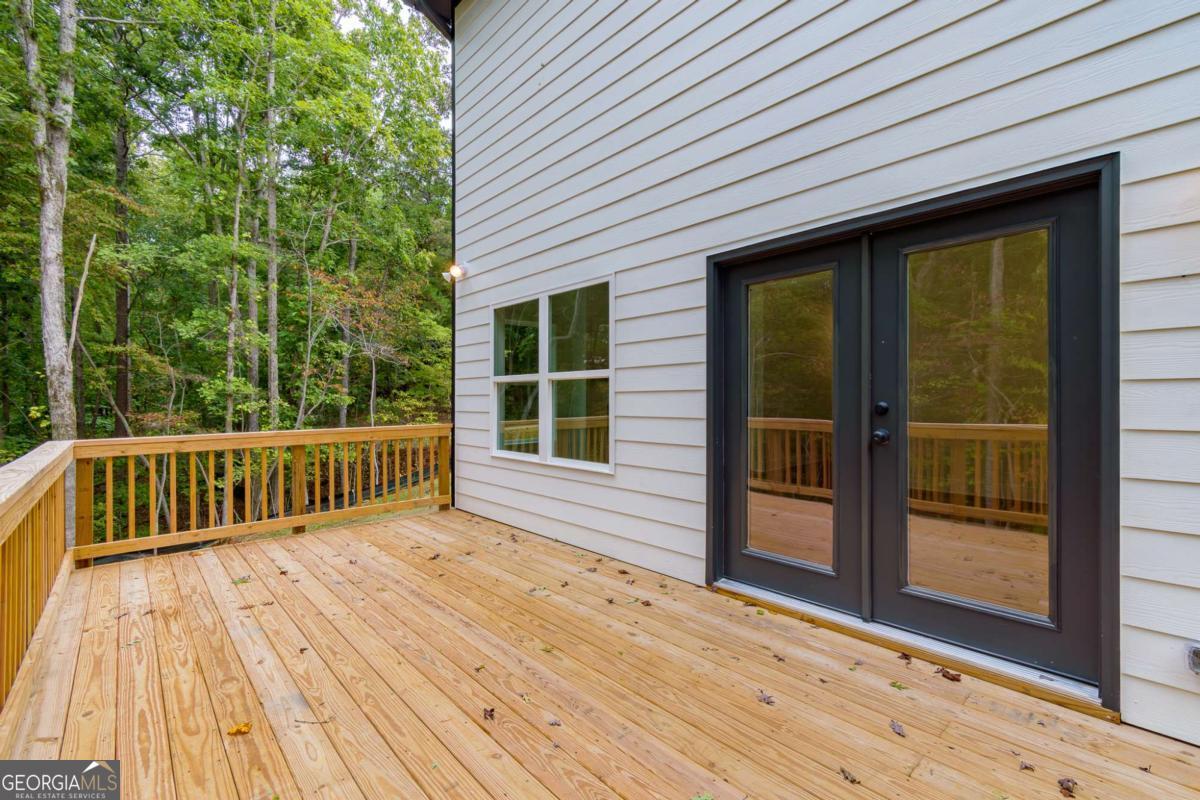
Wood deck beside a light-sided house, with black-framed glass doors and a wooded backdrop.
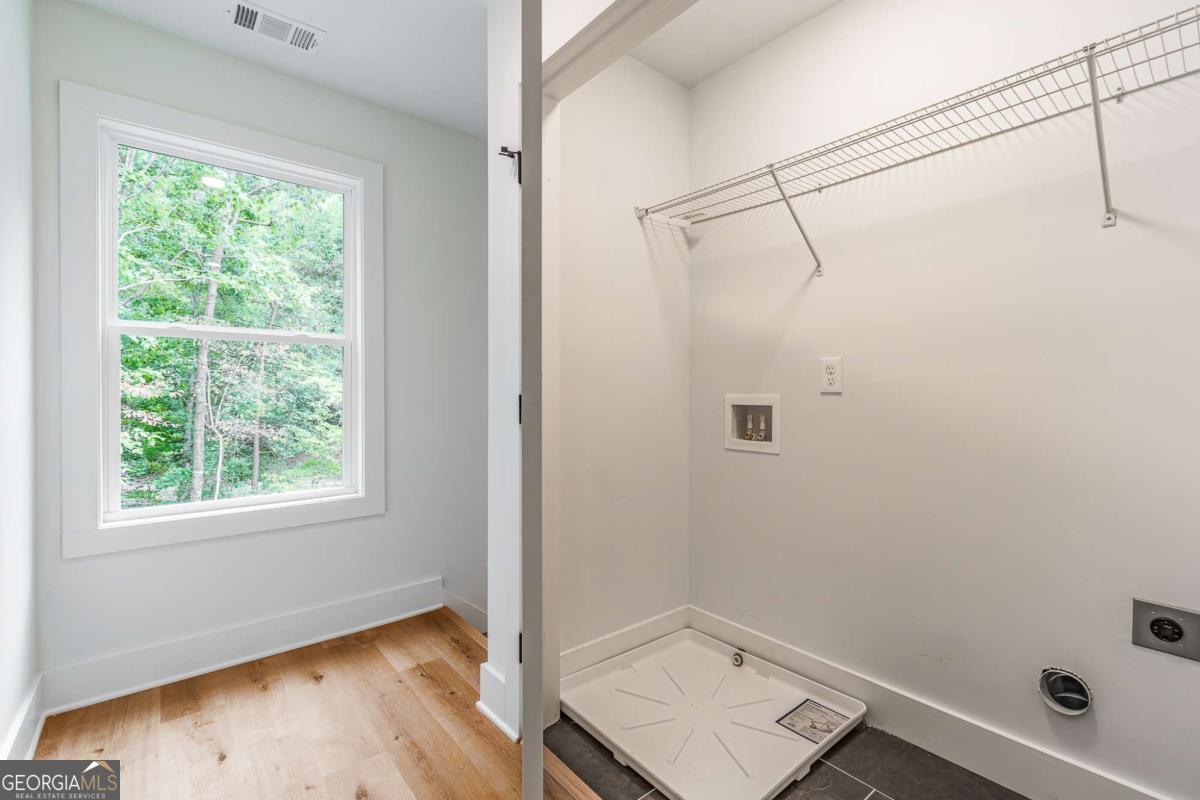
Laundry area with washer-dryer hookups and a wire shelf beside a window overlooking trees.
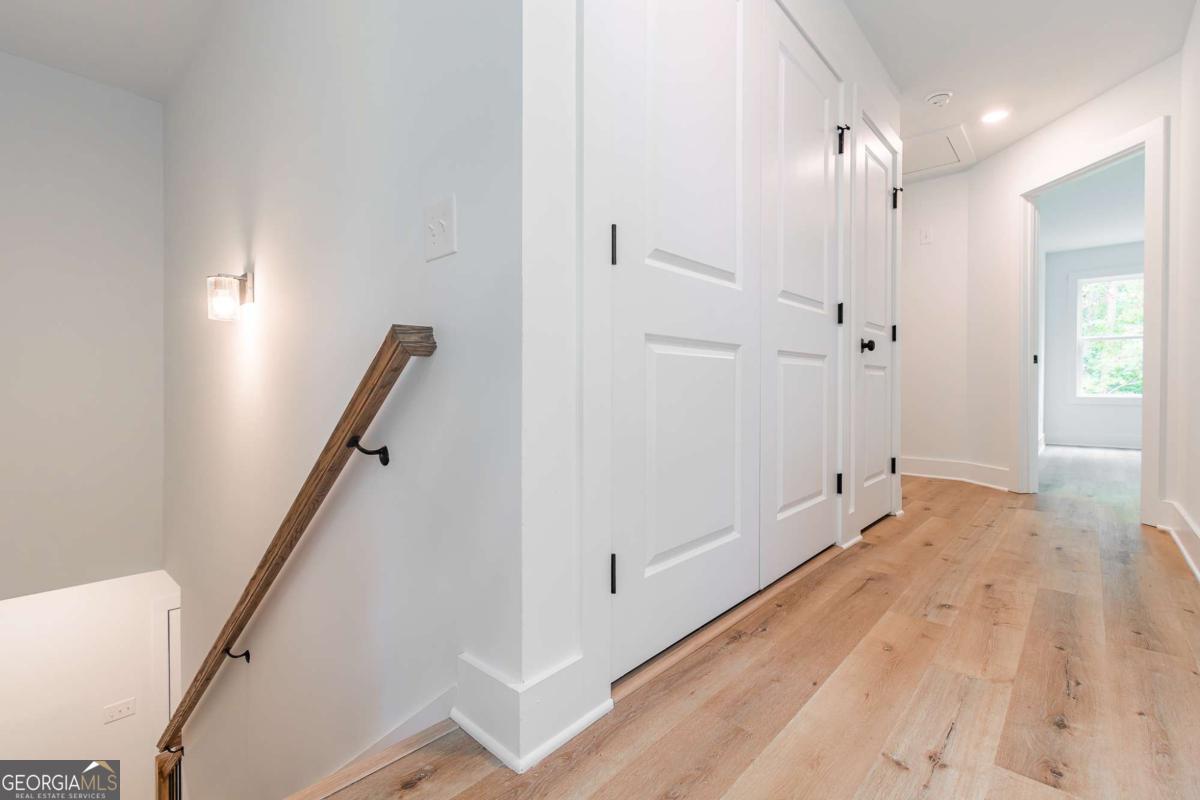
Bright hallway with light wood floors, white paneled doors, and a wood stair handrail.
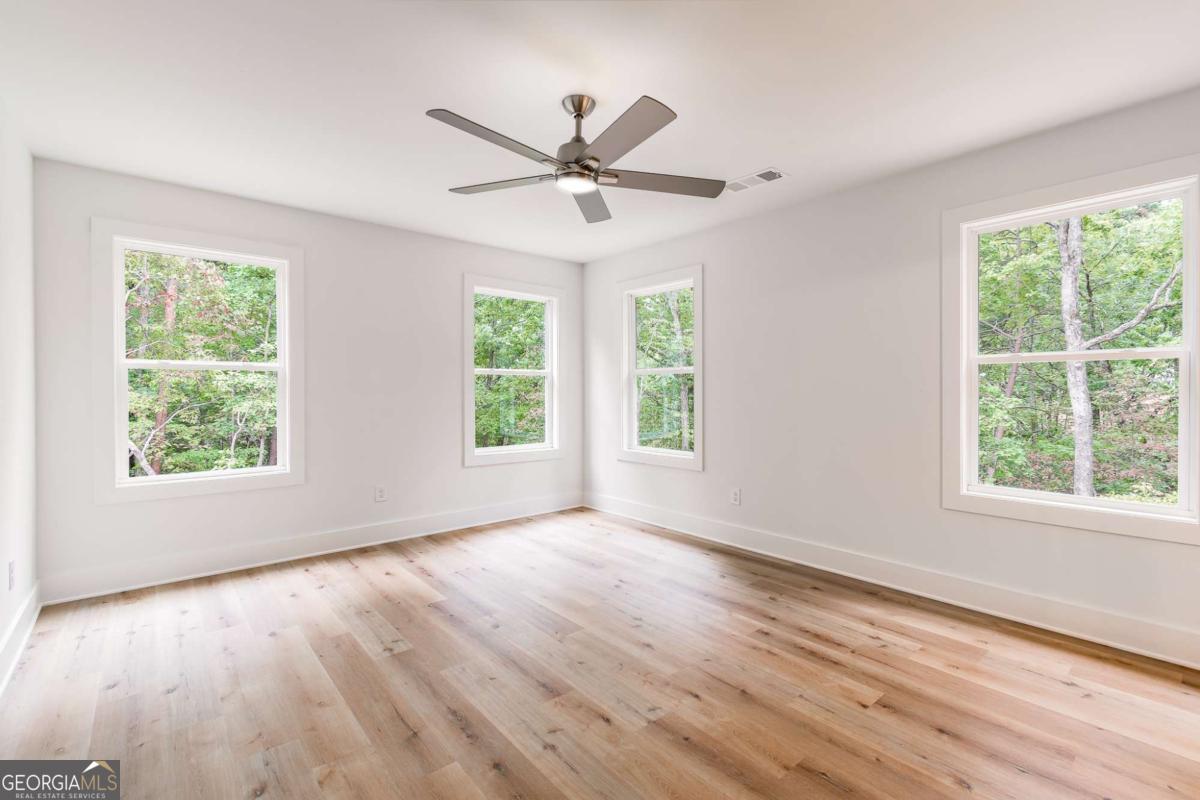
Empty room with hardwood floors, a ceiling fan, and windows overlooking trees.
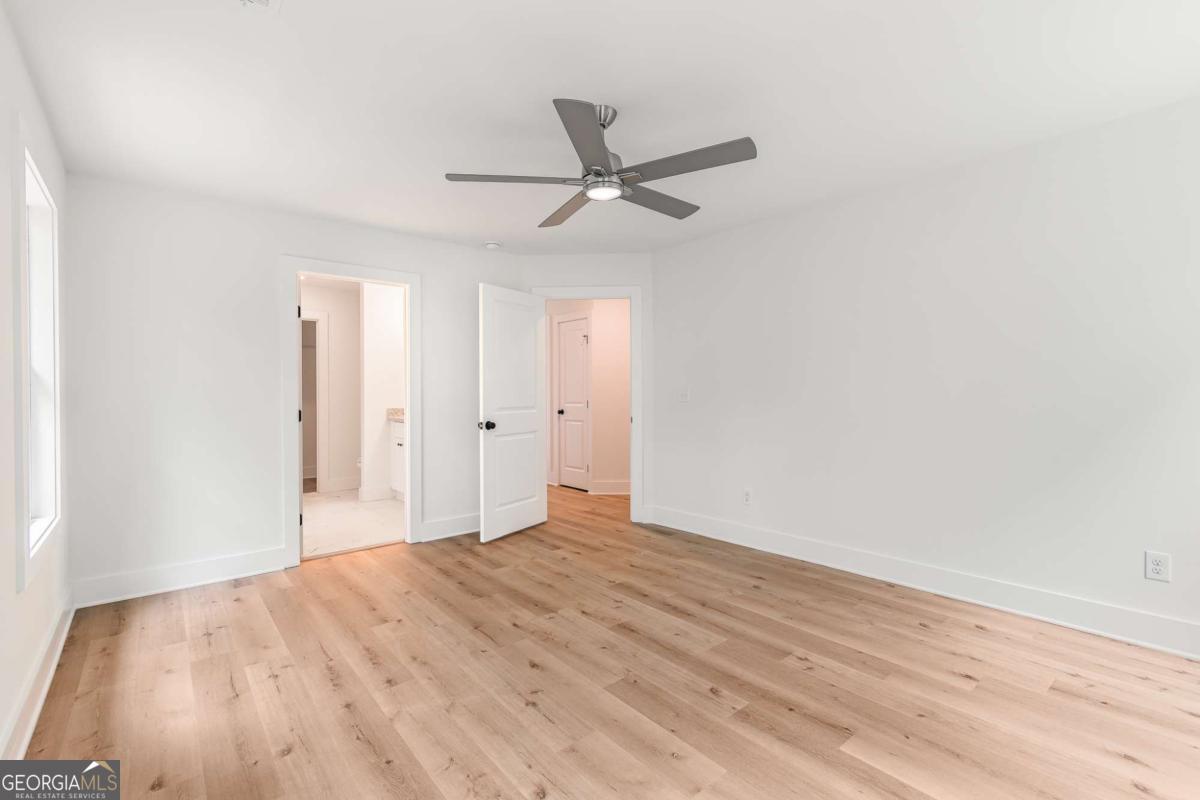
Empty bedroom with light wood floors, a ceiling fan, and two open doorways.
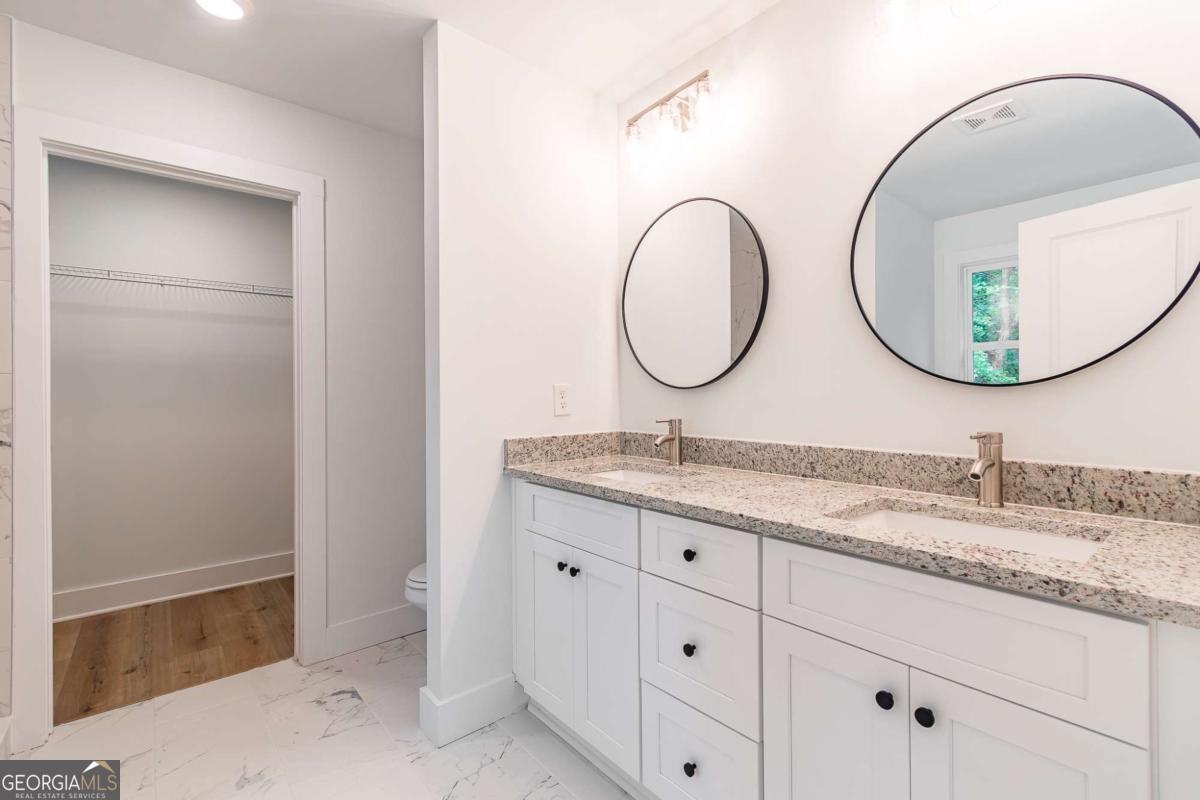
Bathroom with a white double vanity, speckled stone countertop, and two round mirrors beside an open closet.
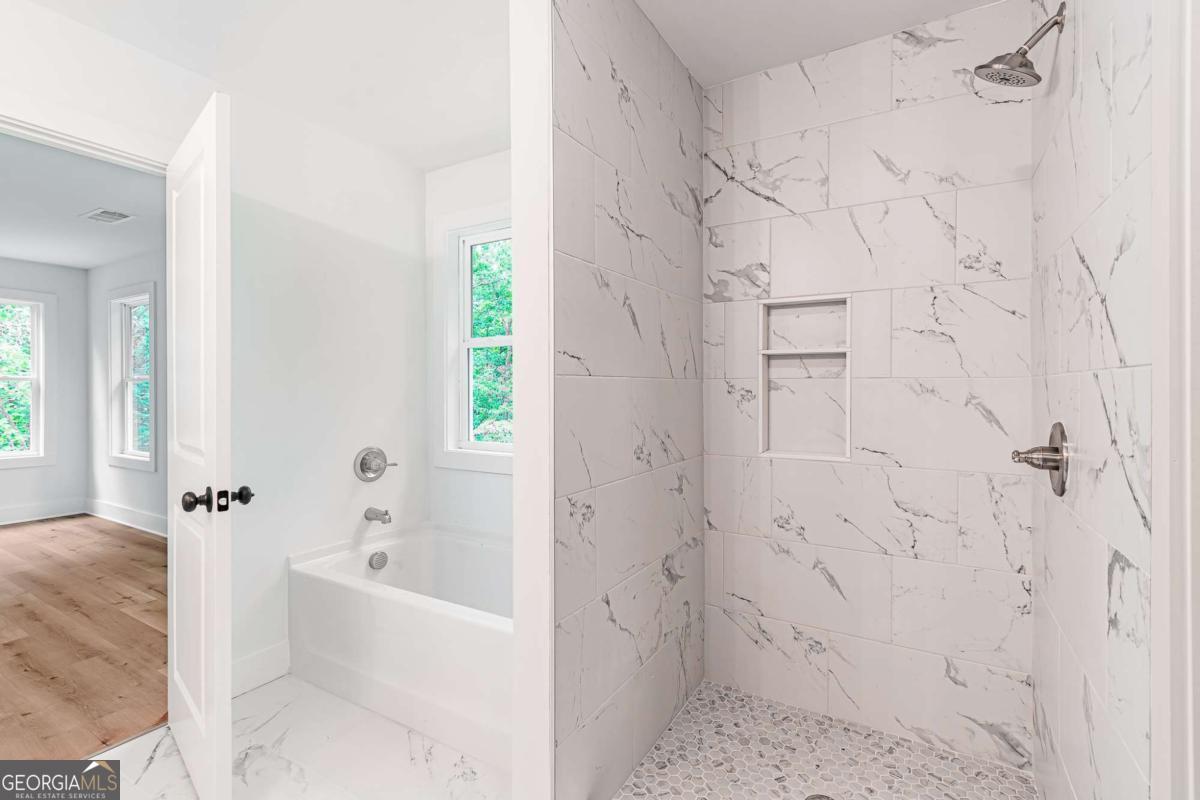
Bathroom with marble-look tiled walk-in shower and bathtub beside a wood-floored room.
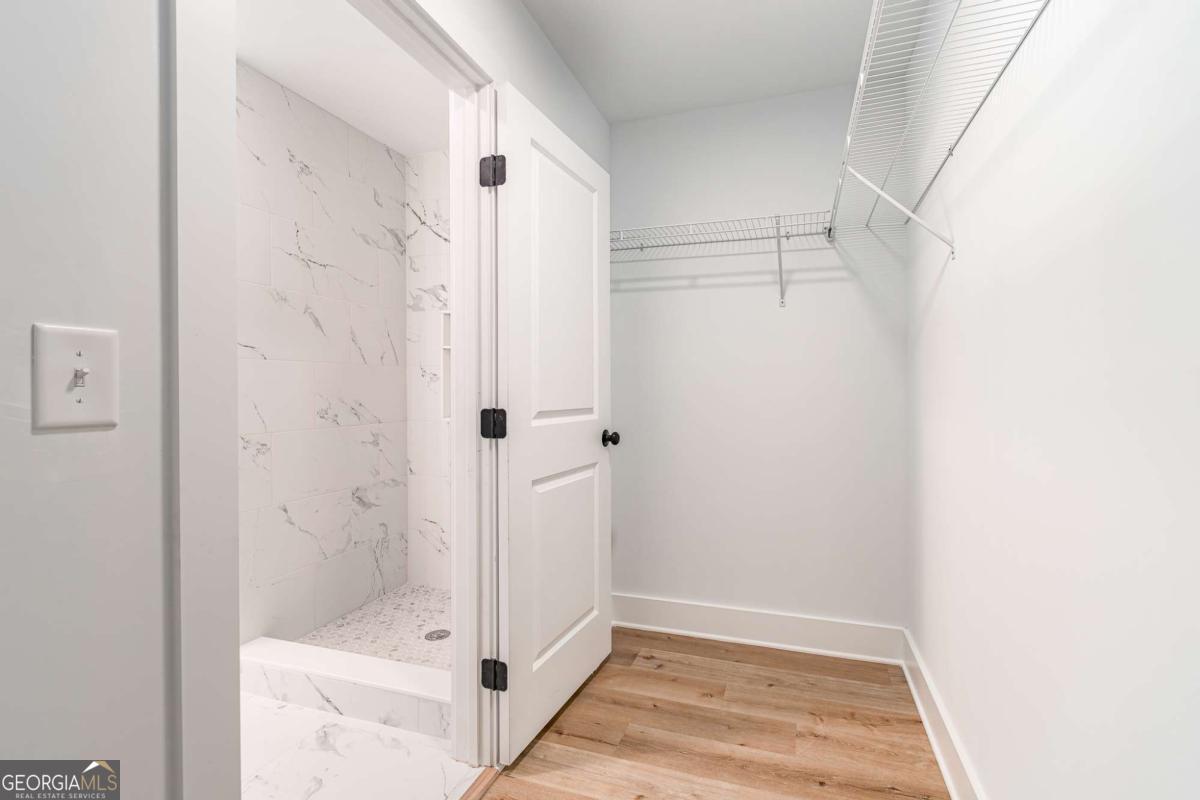
Walk-in closet with white wire shelving beside a marble-look tiled shower.
Empty room with hardwood floors, gray walls, and a window overlooking greenery.
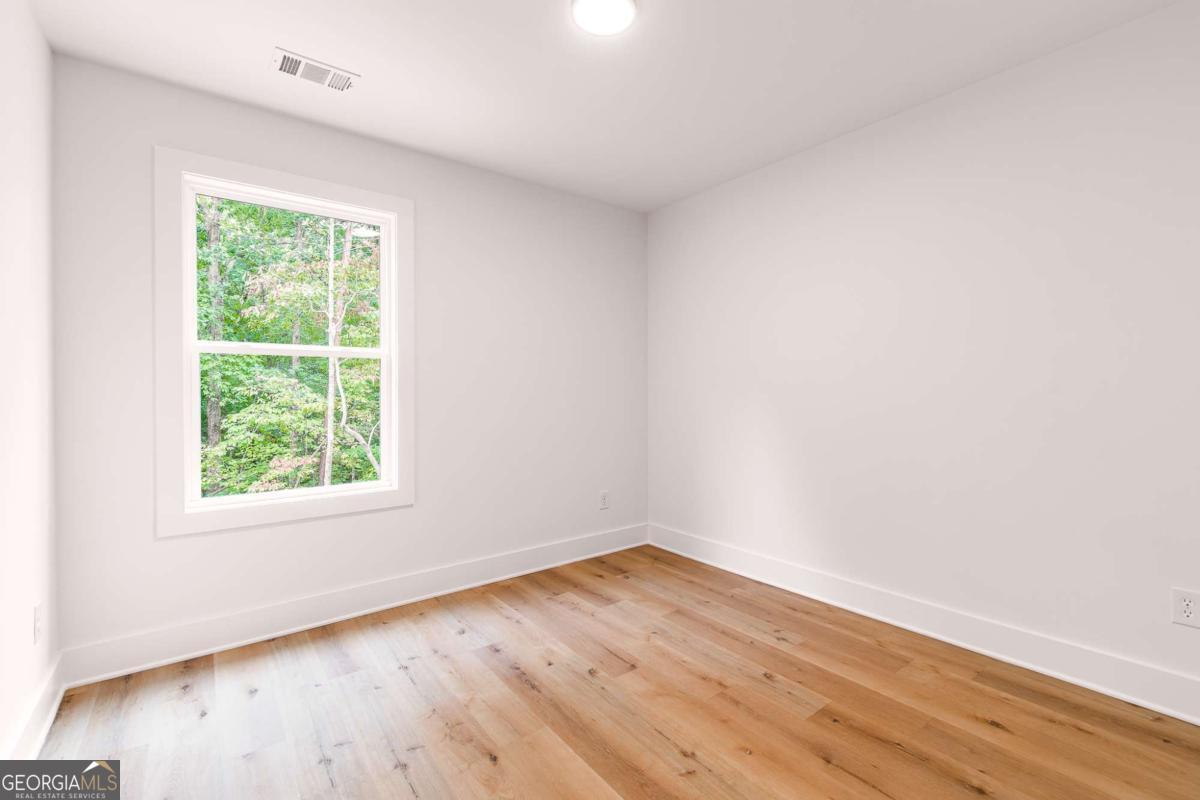
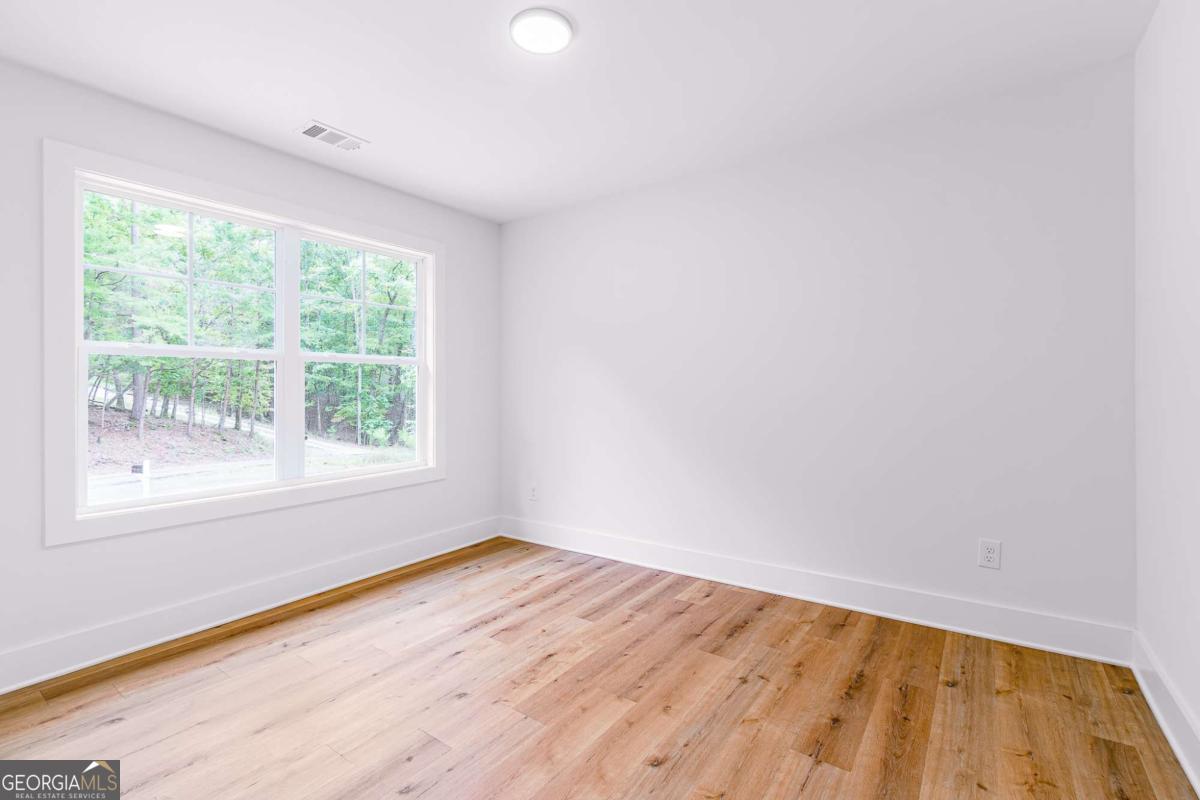
Empty room with light wood floors and a large window overlooking trees.
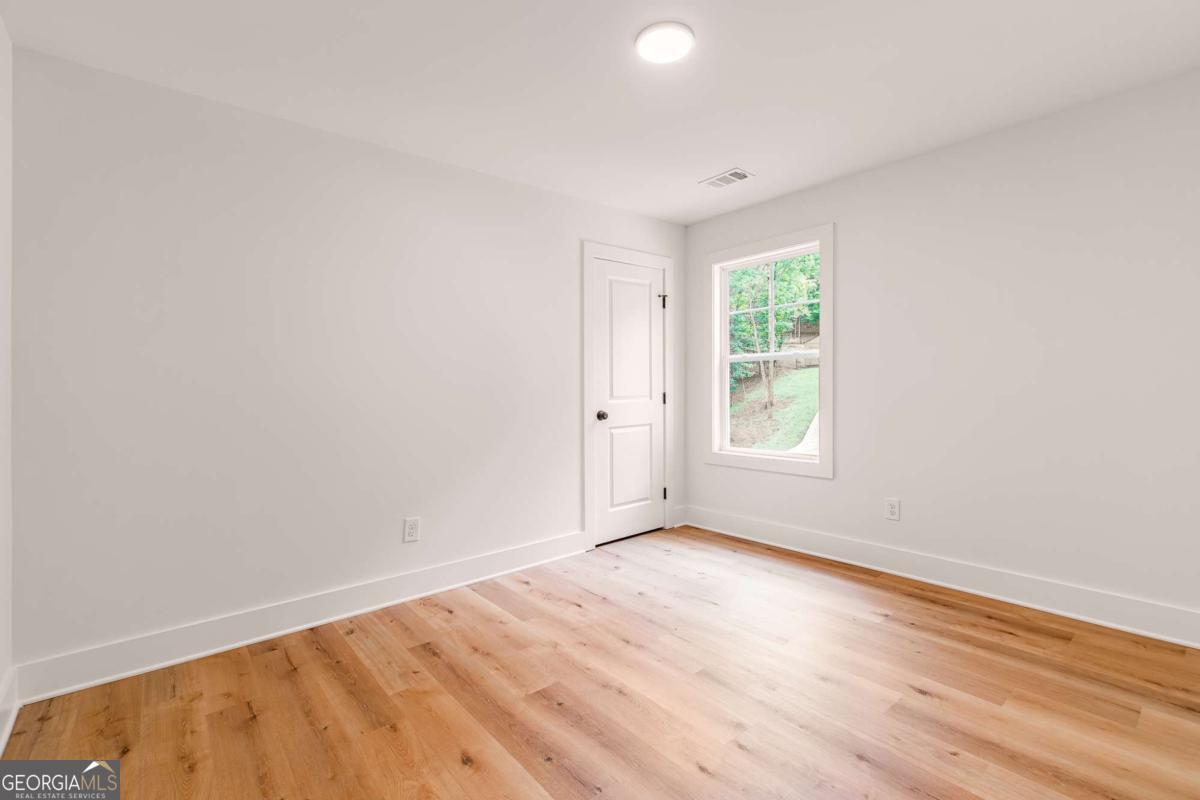
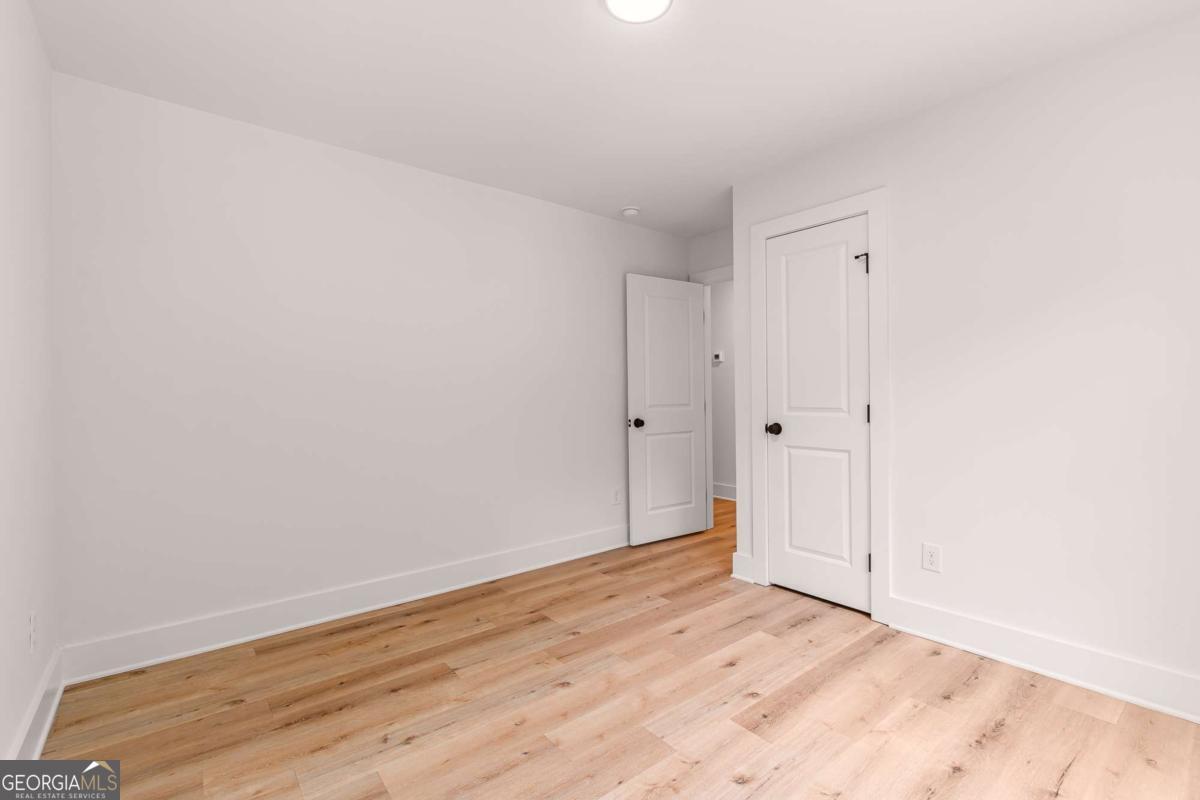
Empty room with light wood flooring, white walls, and two paneled doors.
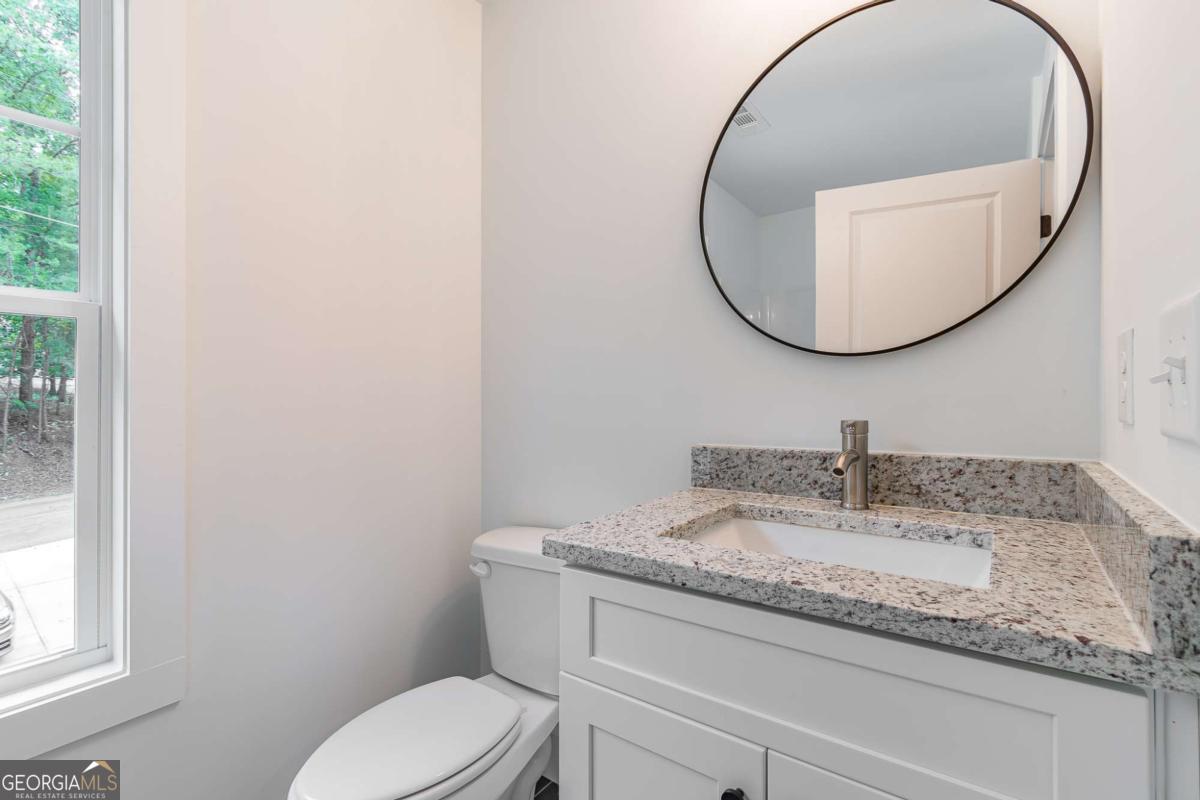
Bright bathroom with a granite-topped white vanity, round mirror, toilet, and tall window.
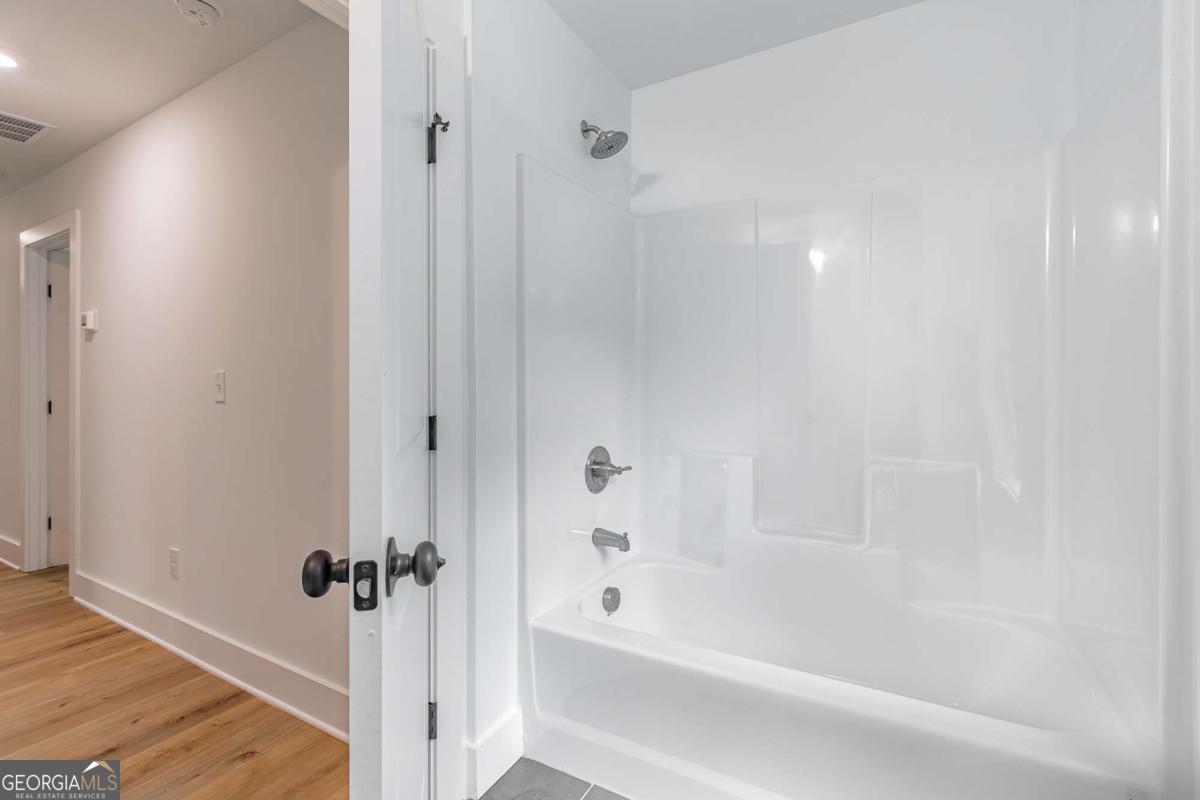
Bathroom with a white tub-and-shower enclosure and chrome fixtures beside a wood-floored hallway.
Empty bedroom with light wood flooring and a large window overlooking trees.
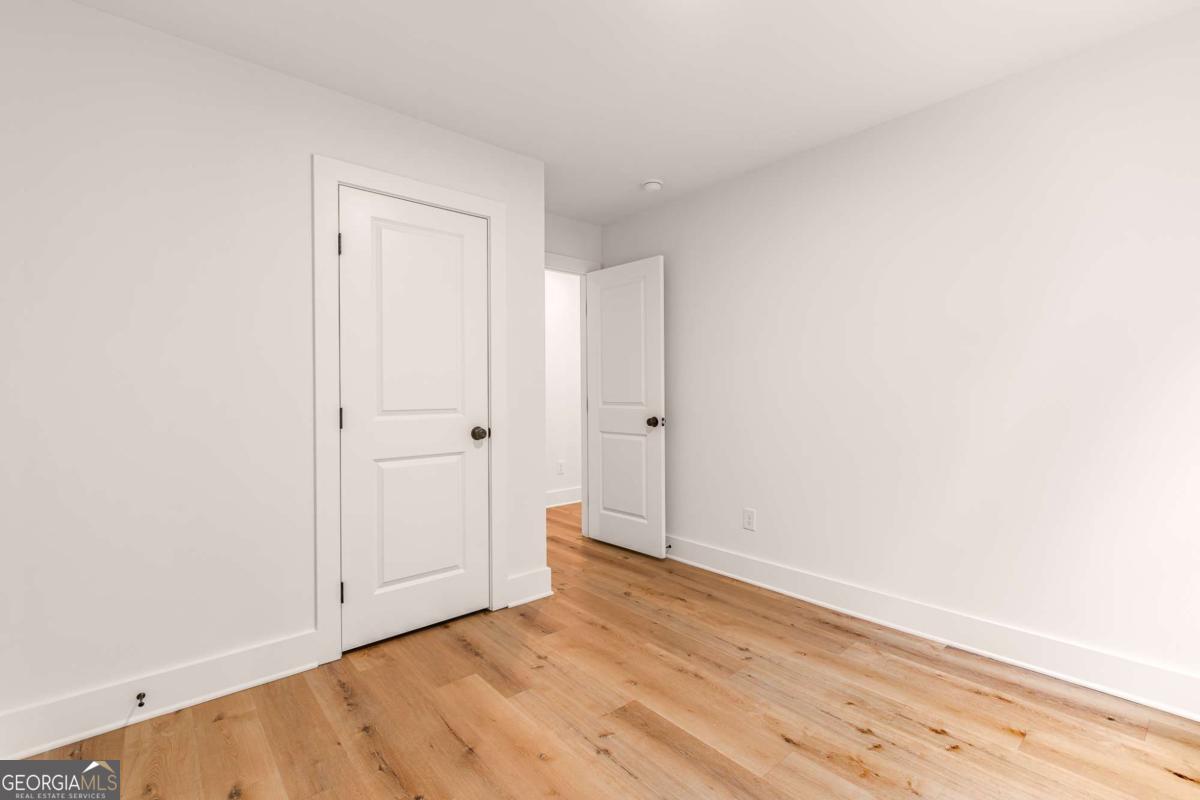
Empty room with light wood floors, white walls, and two paneled doors.
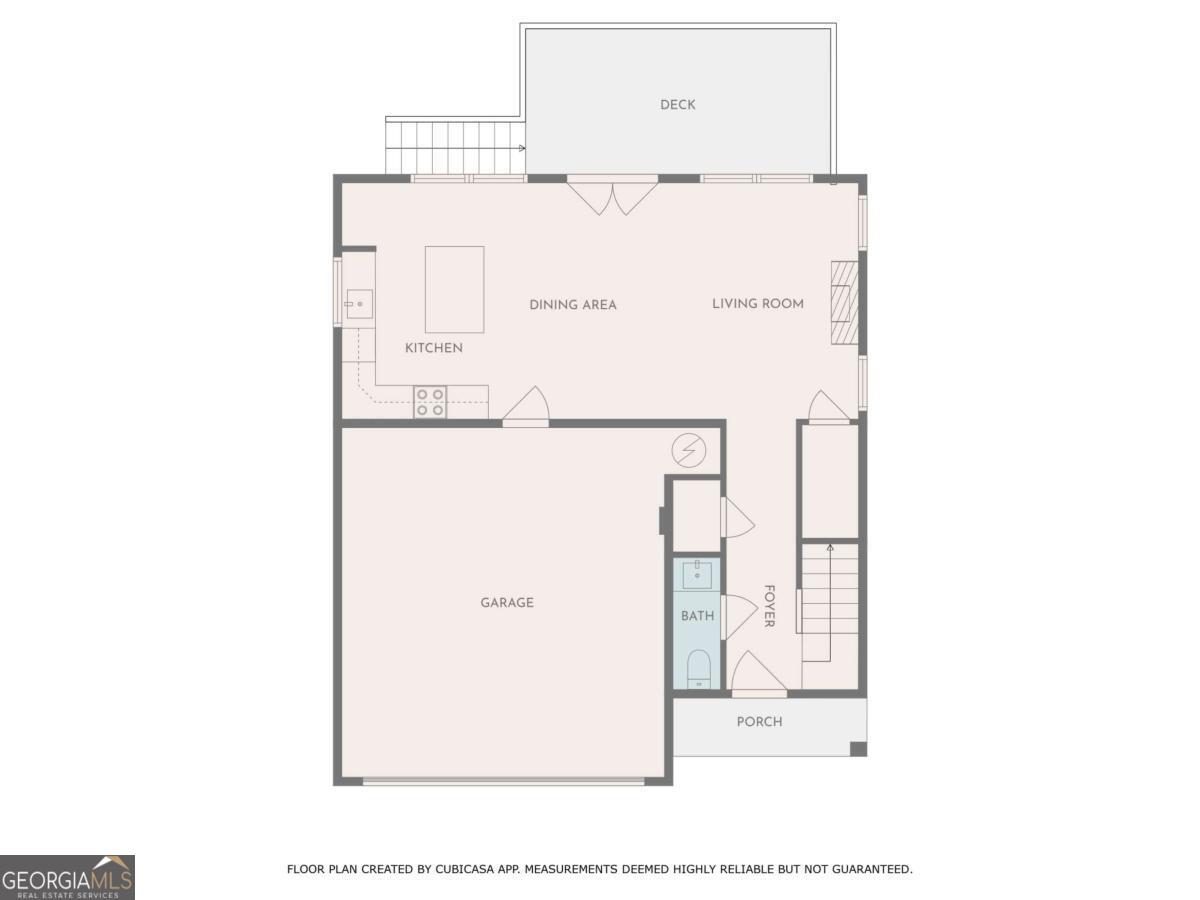
Floor plan showing the kitchen, dining and living areas, garage, bathroom, foyer, porch, and deck.
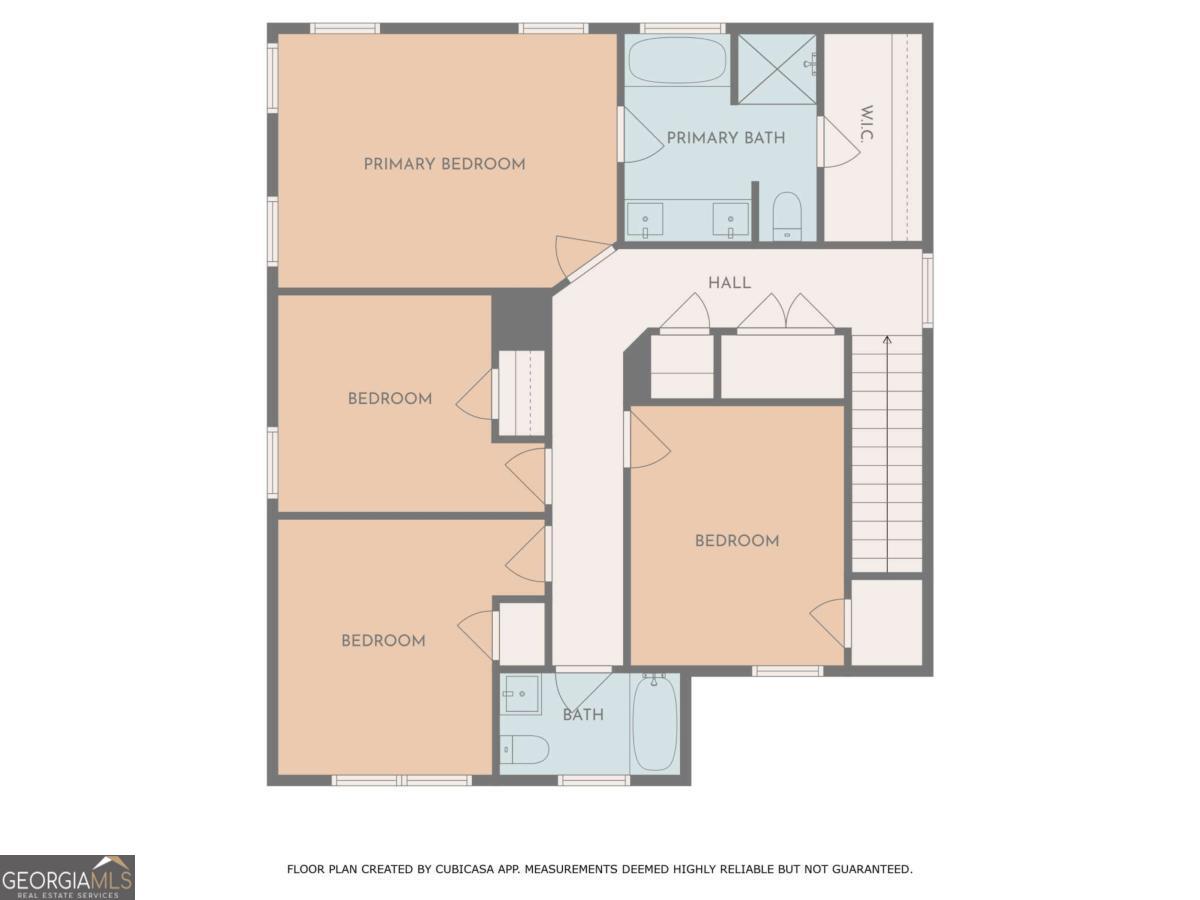
Floor plan showing four bedrooms, two bathrooms, a walk-in closet, hall, and stairs.
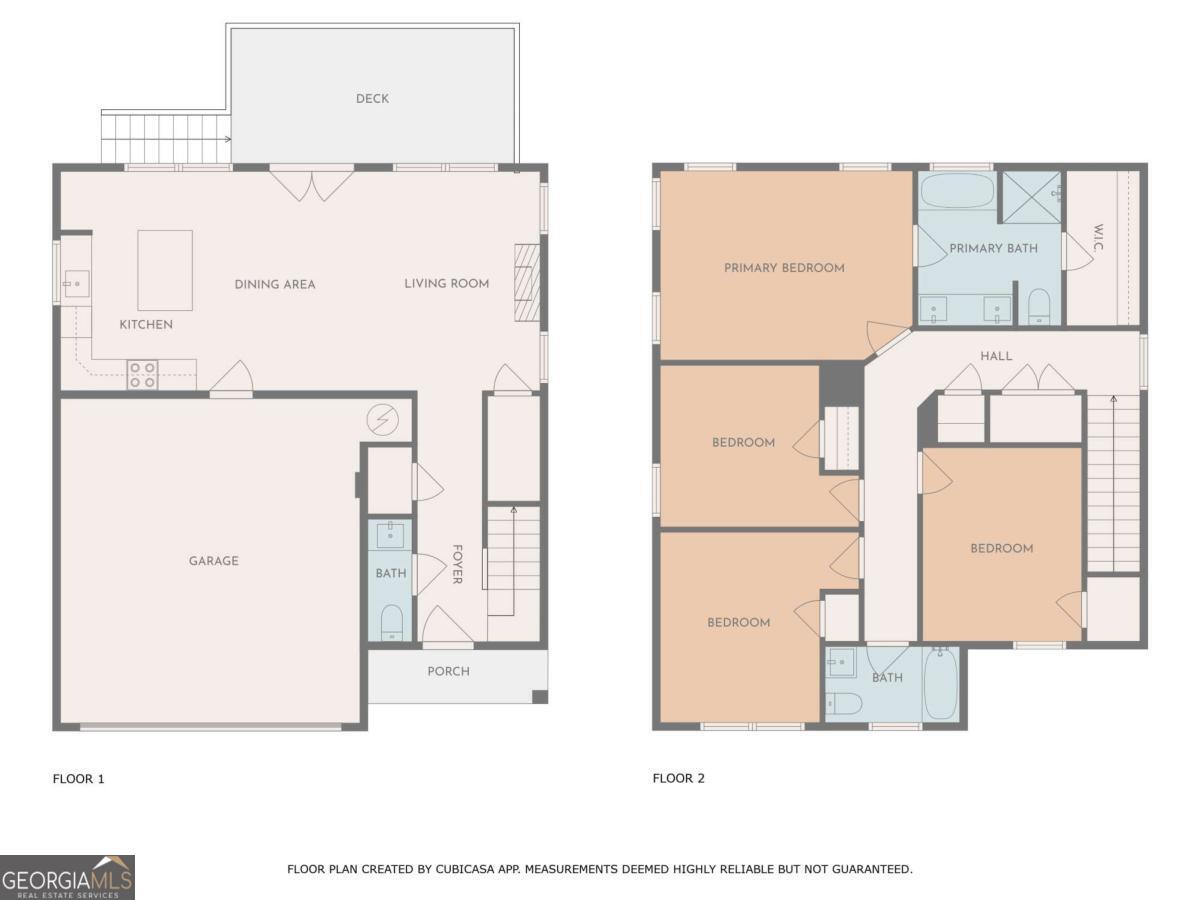
Two-story floor plan showing the living areas and garage downstairs and four bedrooms upstairs.
SEE ALL PHOTOS
White two-story house with black trim, a front gable, and an attached two-car garage amid woods.
Aerial view of a wooded home with a lake and docks in the background; a red pin marks the property.
Aerial view of a wooded property marked beside a road, with a lake and forested shoreline beyond.
Wooded property with bare trees, scattered autumn leaves, and a black fence.
Wooden deck overlooking a wooded backyard with autumn leaves.
Two-story house with dark trim and attached garage on a wooded lot.
Two-story white house with dark trim, a double garage, and a wooded setting.
Open empty garage with a wide overhead door, bare concrete floor, and wooded yard beside the house.
Two-story white-sided house with a raised wooden deck and stairs, surrounded by trees.
Rear of a two-story home with a raised wooden deck overlooking a wooded yard.
Two-story house with a raised wooden deck on a sloping, wooded lot.
Lake shoreline beneath leafy trees, with a shaded dirt bank and wooded far shore.
Lakefront shoreline with pebbles, overhanging leaves, and wooded banks across the water.
Entry hallway with light wood floors and a staircase beside a black front door.
Powder room vanity with speckled granite counter, white cabinets, and round mirror.
Vacant open-plan kitchen and living area with a gray peninsula and wooded views through large windows.
Open kitchen and entry with white cabinets, gray island, and light wood floors.
Empty living room with a shiplap fireplace, wood mantel, light wood floors, and windows overlooking trees.
Vacant living room with a shiplap fireplace, light wood floors, and French doors opening to a wooded deck.
Kitchen with white cabinets, stainless appliances, a granite-topped island, and a window overlooking trees.
Bright kitchen with gray island, white cabinetry, granite counters, and stainless steel appliances.
Kitchen with white cabinets, granite counters, stainless steel appliances, and a large island.
Open-plan kitchen with a large gray island, light wood floors, and a fireplace beside wooded views.
Wood deck overlooking a wooded backyard
Wood deck beside a light-sided house, with black-framed glass doors and a wooded backdrop.
Laundry area with washer-dryer hookups and a wire shelf beside a window overlooking trees.
Bright hallway with light wood floors, white paneled doors, and a wood stair handrail.
Empty room with hardwood floors, a ceiling fan, and windows overlooking trees.
Empty bedroom with light wood floors, a ceiling fan, and two open doorways.
Bathroom with a white double vanity, speckled stone countertop, and two round mirrors beside an open closet.
Bathroom with marble-look tiled walk-in shower and bathtub beside a wood-floored room.
Walk-in closet with white wire shelving beside a marble-look tiled shower.
Empty room with hardwood floors, gray walls, and a window overlooking greenery.
Empty room with light wood floors and a large window overlooking trees.
Empty room with light wood flooring, white walls, and two paneled doors.
Bright bathroom with a granite-topped white vanity, round mirror, toilet, and tall window.
Bathroom with a white tub-and-shower enclosure and chrome fixtures beside a wood-floored hallway.
Empty bedroom with light wood flooring and a large window overlooking trees.
Empty room with light wood floors, white walls, and two paneled doors.
Floor plan showing the kitchen, dining and living areas, garage, bathroom, foyer, porch, and deck.
Floor plan showing four bedrooms, two bathrooms, a walk-in closet, hall, and stairs.
Two-story floor plan showing the living areas and garage downstairs and four bedrooms upstairs.
Sold

7616 Maple Place

7616 Maple Place, Murrayville, GA 30564

$434,000
This home qualifies for 100% USDA financing with new lower rates (restrictions apply). $4000 CREDIT toward rate buy-down or credit towards closing costs is available when using preferred lender. NO HOA & private community BOAT RAMP. Beautiful Lakeside Craftsman style home, NEW construction located in a quiet lake neighborhood in North Hall County featuring seasonal lake views and tons of outdoor space for the kids & pets ! This home sits on 2 lots being sold together for a total of +/- .8 acres. Approximately 224' fronting the corp property. Lake access through corp property. Construction is complete and ready for move in now. 4 bed room, 2.5 bath two story home featuring an Island kitchen with Granite counter tops, SS appliances, white cabinets, LED lighting, upgraded fixtures and finishes, LVP & tile flooring throughout. Open concept on the main floor with covered front porch & extra large private back patio. Oversized Master with double vanity, separate tub & shower, and walk in closet. Convenient to Gainesville, Dahlonega, North GA outlets in Dawsonville, & the North GA mountains. Less than 7 miles from the new NEGA Medical Center on GA 400. Seller, Builder, Broker, Agent not held liable or responsible for any accidents.

4
beds

3
baths

1,625 Sq.Ft. LIVING AREA

0.3 Acres lot

Steven Adams

Steven Adams

Features & Amenities

Interior

  • total bedrooms4
  • Total bathrooms3
  • full bathrooms2
  • half bathroom1
  • Laundry room In Hall, Laundry Closet, Upper Level
  • Flooring Hardwood, Tile, Vinyl
  • Fireplace Family Room
  • APPLIANCES Dishwasher, Electric Water Heater, Microwave, Range, Stainless Steel Appliance(s)
  • other interior Features Double Vanity, High Ceilings, Rear Stairs, Separate Shower, Soaking Tub, Walk-In Closet(s)

Area & Lot

  • Status Sold
  • Date Sold April 18, 2025
  • Living Area1,625 Sq.Ft.
  • Total Area1,625 Sq.Ft.
  • Lot Area0.3 Acres
  • MLS® ID10445057
  • TypeResidential
  • YEAR BUILT2024
  • Architecture StylesRustic, Craftsman, Traditional
  • Water FrontageLake Privileges, No Dock Or Boathouse
  • View DescriptionLake, Seasonal View
  • Elementary SchoolLanier
  • Middle SchoolChestatee
  • High SchoolChestatee

Exterior

  • STORIES2
  • water SourcePublic
  • utilitiesCable Available, Electricity Available, High Speed Internet, Phone Available, Underground Utilities, Water Available
  • roofComposition
  • lot featuresLevel, Sloped
  • parkingGarage, Attached, Kitchen Level, Garage Door Opener
  • HEAT TYPECentral, Electric, Heat Pump
  • AIR CONDITIONINGCeiling Fan(s), Central Air, Electric, Heat Pump
  • sewerSeptic Tank
  • SubstructureSlab
  • security FeaturesSmoke Detector(s)

Financial

  • Sales Price$434,000
  • Real Estate Tax $191/yr

Ready to Move?

We are dedicated to making your real estate journey seamless, rewarding, and stress-free. With a focus on integrity, communication, and results, we’re here to guide you every step of the way. Let us put our expertise to work for you and turn your real estate dreams into reality.

Follow Me on Instagram